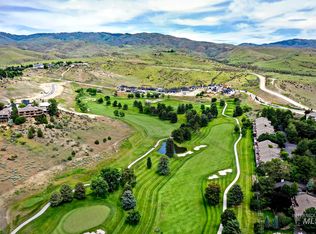
Foundation is underway! Fabulous single-level home to be built in Highlands Cove, Boise’s most sought-after community nestled around the private Crane Creek Golf Course. This location puts you just minutes from downtown Boise, foothills trails, the vibrant arts and dining scene, and St. Luke’s Hospital — truly the best of Boise at your doorstep. Opportunities in this neighborhood are rare, and new construction in North Boise, even rarer. This thoughtfully designed floor plan features soaring vaulted ceilings, a dramatic two-sided fireplace connecting the covered patio and great room, and a large flex space perfect for a home office, gym, studio, or media room. To be built by Conner Construction, a Registered Master Builder renowned for quality craftsmanship and meticulous attention to detail. Inside, you’ll find beamed ceilings, an expansive chef’s kitchen, and a luxurious primary suite designed for relaxation. Price includes full landscaping and designer-selected finishes. Don’t miss your chance to own a brand-new home in one of Boise’s premier communities — contact us for details!
Active
$2,015,000
954 E East Chardie Rd, Boise, ID 83702
3beds
3baths
2,756sqft
:
Get pre-qualified$11,523/mo
Single Family Residence
Built in 2027
0.26 Acres Lot
$1,966,800 Zestimate®
$731/sqft
$78/mo HOA
What's special
Soaring vaulted ceilingsBeamed ceilingsCovered patioFull landscaping
- 21 days |
- 941 |
- 30 |
Zillow last checked:
Listing updated:
Listed by:
Denise Thiry Cell:208-850-6778,
Keller Williams Realty Boise
Source: IMLS,MLS#: 98993066
Facts & features
Interior
Bedrooms & bathrooms
- Bedrooms: 3
- Bathrooms: 3
- Main level bathrooms: 2
- Main level bedrooms: 3
Primary bedroom
- Level: Main
- Area: 306
- Dimensions: 18 x 17
Bedroom 2
- Level: Main
- Area: 144
- Dimensions: 12 x 12
Bedroom 3
- Level: Main
- Area: 156
- Dimensions: 12 x 13
Kitchen
- Level: Main
- Area: 234
- Dimensions: 18 x 13
Heating
- Forced Air, Natural Gas
Cooling
- Central Air
Appliances
- Included: Gas Water Heater, ENERGY STAR Qualified Water Heater, Tank Water Heater, Recirculating Pump Water Heater, Dishwasher, Disposal, Double Oven, Microwave, Refrigerator, Gas Range
Features
- Bath-Master, Bed-Master Main Level, Split Bedroom, Rec/Bonus, Walk-In Closet(s), Walk In Shower, Breakfast Bar, Pantry, Kitchen Island, Solid Surface Counters, Number of Baths Main Level: 2, Bonus Room Size: 15x13, Bonus Room Level: Main
- Flooring: Tile, Engineered Wood Floors
- Has basement: No
- Has fireplace: Yes
- Fireplace features: Gas, Other
Interior area
- Total structure area: 2,756
- Total interior livable area: 2,756 sqft
- Finished area above ground: 2,756
- Finished area below ground: 0
Property
Parking
- Total spaces: 3
- Parking features: Attached, Tandem, Driveway
- Attached garage spaces: 3
- Has uncovered spaces: Yes
- Details: Garage: Tandem, Garage Door: 9x8, 9x8
Accessibility
- Accessibility features: Roll In Shower, Accessible Hallway(s)
Features
- Levels: One
- Patio & porch: Covered Patio/Deck
Lot
- Size: 0.26 Acres
- Dimensions: 120 x 94
- Features: 10000 SF - .49 AC, Sidewalks, Auto Sprinkler System, Drip Sprinkler System, Full Sprinkler System
Details
- Parcel number: R3616360180
- Zoning: City of Boise A - 1
Construction
Type & style
- Home type: SingleFamily
- Property subtype: Single Family Residence
Materials
- Stone, Stucco, Circ./Cond - Crawl Space
- Foundation: Crawl Space
- Roof: Composition,Architectural Style
Condition
- New Construction
- New construction: Yes
- Year built: 2027
Details
- Builder name: Conner Construction, LLC
Utilities & green energy
- Water: Public, Community Service
- Utilities for property: Sewer Connected, Cable Connected, Broadband Internet
Community & HOA
Community
- Subdivision: Highlands Cove
HOA
- Has HOA: Yes
- HOA fee: $235 quarterly
Location
- Region: Boise
Financial & listing details
- Price per square foot: $731/sqft
- Annual tax amount: $2,905
- Date on market: 7/8/2026
- Listing terms: Cash,Conventional,VA Loan
- Ownership: Fee Simple,Fractional Ownership: No
- Road surface type: Paved
Estimated market value
$1,966,800
$1.87M - $2.07M
$5,193/mo
Price history
Price history is unavailable.
Public tax history
Tax history is unavailable.
Monthly payment
Est. payment
Payment breakdown
Explore the cost of this home by adjusting the details. Changes won't be saved.Climate risks
Neighborhood: Highlands
Nearby schools
GreatSchools rating
- 10/10Highlands Elementary SchoolGrades: PK-6Distance: 0.9 mi
- 8/10North Junior High SchoolGrades: 7-9Distance: 2.2 mi
- 8/10Boise Senior High SchoolGrades: 9-12Distance: 2.4 mi
Schools provided by the listing agent
- Elementary: Highlands
- Middle: North Jr
- High: Boise
- District: Boise School District #1
Source: IMLS. This data may not be complete. We recommend contacting the local school district to confirm school assignments for this home.
- $399,0000.3 Acres954 E Chardie Rd, Boise, ID 83702New Construction
- $1,047,0000.27 Acres1000 E Chardie Rd, Boise, ID 83702Off Market
- $1,841,9000.4 Acres977 E Chardie Rd, Boise, ID 83702Off Market
- $3,750,0004 bd5 ba5.6k sqft938 E Chardie Rd, Boise, ID 83702New Construction
- $1,537,4000.36 Acres1025 E Chardie Rd, Boise, ID 83702Off Market
- $1,876,5000.41 Acres931 E Chardie Rd, Boise, ID 83702Off Market
- $6,500-- bd-- ba-- sqft1010 E Chardie Rd, Boise, ID 83702Off Market
- $--0.3 Acres1036 E Chardie Rd, Boise, ID 83702Sold
A local agent can set up tours, give advice and negotiate with sellers.
Similar homes
- $1,850,0003 bd4 ba2.9k sqft3862 N Sandpoint Way, Boise, ID 83702Active
 MLS ID #98993450, Jonathan Hardman, Silvercreek Realty Group. IMLS
 - $1,425,0004 bd3 ba3.5k sqft4109 N Eyrie Way, Boise, ID 83703Active
 MLS ID #98990688, Kim Metez, JPAR Live Local. IMLS
 - $2,216,0684 bd4 ba3.7k sqft6177 E Prominence Ct, Boise, ID 83716New
 IMLS
IMLS - $1,900,0004 bd4 ba3.8k sqft3523 E Via Estancia Ln, Boise, ID 83716Active
 MLS ID #98964654, Janet Kell, Silvercreek Realty Group. IMLS
 - $1,625,0003 bd4 ba3k sqft11329 N Elk Ridge Way, Boise, ID 83714ActiveMLS ID #98994818, Cari Payne, Windermere Real Estate Professionals. IMLS
- $2,095,0004 bd4 ba4.1k sqft5607 E Foxgrove Dr, Boise, ID 83716ActiveIMLS
- $2,213,2834 bd4 ba3.7k sqft5833 E Prominence Dr, Boise, ID 83716ActiveIMLS
- $2,045,0005 bd5 ba4k sqft5581 E Foxgrove Dr, Boise, ID 83716ActiveIMLS
- $1,932,0004 bd4 ba3.2k sqft3669 N Bellrock Ave, Eagle, ID 83616ActiveMLS ID #98995118, Janice Stieger, Silvercreek Realty Group. IMLS
- $2,249,0005 bd4 ba3.3k sqft7940 W Mirror Pond Dr, Boise, ID 83714ActiveMLS ID #98984969, Shauna Irwin, Powered-By. IMLS
- $1,449,0003 bd2 ba2k sqft13600 N Seaman Gulch Rd, Boise, ID 83714ActiveMLS ID #98990041, Kim Weissinger, Silvercreek Realty Group. IMLS
- $1,825,0004 bd5 ba3.6k sqft7095 N Tree Haven Pl, Meridian, ID 83646ActiveMLS ID #98977604, Matthew Soderlund, Silvercreek Realty Group. IMLS
- $1,350,0005 bd4 ba4k sqft5477 N Quail Summit Pl, Boise, ID 83703ActiveMLS ID #98927063, Shantel Teeter, Homes of Idaho. IMLS
- $1,853,7005 bd5 ba3.9k sqft14475 N Woodpecker Ave, Boise, ID 83714ActiveMLS ID #98982138, Truely Loescher, Keller Williams Realty Boise. IMLS
- $1,199,9994 bd3 ba3k sqft3494 S Sugar Loaf Pl, Eagle, ID 83616ActiveMLS ID #98994787, Sarah Schnitker, Coldwell Banker Tomlinson. IMLS
- $1,450,0004 bd3 ba3k sqft47 Robie Springs Rd, Boise, ID 83716ActiveMLS ID #98992548, Hailey Mcdonough, Silvercreek Realty Group. IMLS
- $1,195,9004 bd5 ba3.5k sqft5231 N Sorrento Dr, Boise, ID 83704ActiveMLS ID #98984607, Justin Mccarthy, NextStep Real Estate Advisors. IMLS
- $1,383,6834 bd5 ba4k sqft13627 N Spring Creek Way, Boise, ID 83714ActiveIMLS
- $1,049,9995 bd4 ba3.1k sqft4545 W Sage Creek Dr, Boise, ID 83714ActiveMLS ID #98979761, Spencer Southey, exp Realty, LLC. IMLS
- $1,495,0004 bd4 ba4k sqft6103 W Founders Dr, Eagle, ID 83616ActiveMLS ID #98994847, Megan Burmeister, Wuertz Real Estate. IMLS
