One-of-a-kind foothills home with RV garage. Spectacular view of Crane Creek Country Club's 18th green and pond. Views extend to the Owyhee Mountains and city twilight views, a beautiful setting with amazing exposure. Every detail was tastefully and beautifully upgraded with quality throughout, juxtaposing modern finishes with traditional classics. Great room has stunning coffered ceilings and marble fireplace; the kitchen is updated for the entertainer featuring direct views of the golf course and a built-in entertaining bar. Kitchen opens via the nano sliding doors to the exterior patio, making the inside feel part of the exterior for expansive entertaining. Main level primary suite has 2 expansive walk-in closets and spa-like bathroom with soaker tub and walk-in shower. Open and cozy lower level includes 2 additional bedrooms, 2 baths and a game room all open to the yard, patio and additional entertainment space. Beautiful light unlike typical lower-level living. Mother-in-law suite on main level is currently used as a gym/guest area, could convert back to having a kitchen for a true separate apartment. Direct access to the Crane Creek cart path, tennis courts, & 18th hole. Additionally, this home offers 2x6 walls, amazing storage, abundant parking, tile roof, expansive entertaining deck, paver patio area, hot tub, professional landscaping, mature trees, and wrought-iron fencing.
Active
$3,195,000
329 W Thornberry Dr, Boise, ID 83702
4beds
5baths
5,857sqft
:
Get pre-qualified$19,578/mo
Single Family Residence
Built in 1988
0.61 Acres Lot
$2,977,900 Zestimate®
$546/sqft
$25/mo HOA
What's special
- 50 days |
- 1,140 |
- 54 |
Zillow last checked:
Listing updated:
Listed by:
April Rinehart Main:208-672-9000,
Keller Williams Realty Boise
Source: IMLS,MLS#: 98990811
Facts & features
Interior
Bedrooms & bathrooms
- Bedrooms: 4
- Bathrooms: 5
- Main level bathrooms: 2
- Main level bedrooms: 2
Primary bedroom
- Level: Main
- Area: 360
- Dimensions: 20 x 18
Bedroom 2
- Level: Main
- Area: 168
- Dimensions: 14 x 12
Bedroom 3
- Level: Lower
- Area: 300
- Dimensions: 20 x 15
Bedroom 4
- Level: Lower
- Area: 459
- Dimensions: 27 x 17
Family room
- Level: Lower
- Area: 405
- Dimensions: 27 x 15
Kitchen
- Level: Main
- Area: 300
- Dimensions: 20 x 15
Heating
- Forced Air, Natural Gas
Cooling
- Central Air
Appliances
- Included: Gas Water Heater, Dishwasher, Disposal, Double Oven, Microwave, Oven/Range Freestanding, Refrigerator, Gas Range
Features
- Bath-Master, Bed-Master Main Level, Guest Room, Split Bedroom, Formal Dining, Family Room, Great Room, Rec/Bonus, Two Master Bedrooms, Double Vanity, Walk-In Closet(s), Walk In Shower, Breakfast Bar, Pantry, Kitchen Island, Quartz Counters, Solid Surface Counters, Number of Baths Main Level: 2, Number of Baths Below Grade: 2
- Flooring: Hardwood, Tile, Carpet
- Basement: Daylight,Walk-Out Access
- Number of fireplaces: 1
- Fireplace features: One, Gas
Interior area
- Total structure area: 5,857
- Total interior livable area: 5,857 sqft
- Finished area above ground: 3,325
- Finished area below ground: 2,532
Property
Parking
- Total spaces: 8
- Parking features: Attached, RV Access/Parking, Electric Vehicle Charging Station(s), Driveway
- Attached garage spaces: 8
- Has uncovered spaces: Yes
- Details: Garage: 46.5 x 21
Features
- Levels: Single with Below Grade
- Patio & porch: Covered Patio/Deck
- Spa features: Heated
- Fencing: Full,Metal
- Has view: Yes
Lot
- Size: 0.61 Acres
- Features: 1/2 - .99 AC, Garden, On Golf Course, Sidewalks, Views, Auto Sprinkler System, Drip Sprinkler System, Full Sprinkler System
Details
- Additional structures: Sep. Detached Dwelling, Separate Living Quarters
- Parcel number: R3616420155
Construction
Type & style
- Home type: SingleFamily
- Property subtype: Single Family Residence
Materials
- Frame
- Roof: Tile
Condition
- Year built: 1988
Details
- Builder name: Randy Hemmer
Utilities & green energy
- Water: Public
- Utilities for property: Sewer Connected, Cable Connected, Broadband Internet
Community & HOA
Community
- Subdivision: Highlands Hackb
HOA
- Has HOA: Yes
- HOA fee: $300 annually
Location
- Region: Boise
Financial & listing details
- Price per square foot: $546/sqft
- Tax assessed value: $2,190,500
- Annual tax amount: $19,037
- Date on market: 6/18/2026
- Listing terms: Cash,Conventional
- Ownership: Fee Simple
- Road surface type: Paved
Estimated market value
$2,977,900
$2.83M - $3.13M
$7,496/mo
Price history
Price history is unavailable.
Public tax history
| Year | Property taxes | Tax assessment |
|---|---|---|
| 2025 | $18,123 -0.2% | $2,190,500 +3.2% |
| 2024 | $18,167 +1.8% | $2,122,200 +4.7% |
| 2023 | $17,843 -1.7% | $2,027,500 -7.1% |
| 2022 | $18,150 +13.1% | $2,182,900 +22.2% |
| 2021 | $16,042 -11.9% | $1,785,700 +23% |
| 2020 | $18,205 +19.3% | $1,451,200 +0.7% |
| 2019 | $15,259 +2.9% | $1,441,700 +30.5% |
| 2018 | $14,835 +2.2% | $1,105,000 +7.5% |
| 2017 | $14,522 | $1,028,300 +4.8% |
| 2016 | $14,522 | $981,600 +7.8% |
| 2015 | $14,522 +10% | $910,700 +44.3% |
| 2012 | $13,202 +13.2% | $630,900 |
| 2011 | $11,662 +3.8% | $630,900 -2.7% |
| 2010 | $11,238 +4.7% | $648,600 -6.1% |
| 2009 | $10,731 +107.8% | $691,100 -12.9% |
| 2007 | $5,164 -8.1% | $793,100 +9% |
| 2006 | $5,617 | $727,700 +28.2% |
| 2003 | -- | $567,800 +12.3% |
| 2002 | -- | $505,700 |
| 2001 | -- | $505,700 |
Find assessor info on the county website
Monthly payment
Est. payment
Payment breakdown
Explore the cost of this home by adjusting the details. Changes won't be saved.Climate risks
Neighborhood: Highlands
Nearby schools
GreatSchools rating
- 10/10Highlands Elementary SchoolGrades: PK-6Distance: 0.2 mi
- 8/10North Junior High SchoolGrades: 7-9Distance: 1.9 mi
- 8/10Boise Senior High SchoolGrades: 9-12Distance: 2.2 mi
Schools provided by the listing agent
- Elementary: Highlands
- Middle: North Jr
- High: Boise
- District: Boise School District #1
Source: IMLS. This data may not be complete. We recommend contacting the local school district to confirm school assignments for this home.
- $1,727,5003 bd4 ba5k sqft321 W Thornberry Dr, Boise, ID 83702Off Market
- $500,600-- bd-- ba-- sqft3511 N Crane View Ln, Boise, ID 83702Off Market
- $1,446,0004 bd3 ba3.7k sqft337 W Thornberry Dr, Boise, ID 83702Off Market
- $1,440,5003 bd2 ba3.5k sqft313 W Thornberry Dr, Boise, ID 83702Off Market
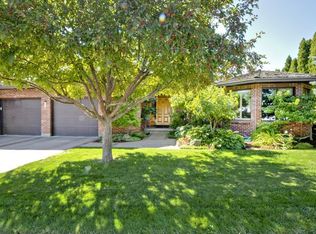
- $1,041,5004 bd3 ba2.8k sqft336 W Thornberry Dr, Boise, ID 83702Off Market
- $3,199,0005 bd6 ba5.4k sqft3505 N Crane View Ln, Boise, ID 83702New Construction
- $1,365,8003 bd4 ba3.4k sqft345 W Thornberry Dr, Boise, ID 83702Off Market
- $1,115,4004 bd3 ba2.8k sqft305 W Thornberry Dr, Boise, ID 83702Off Market
A local agent can set up tours, give advice and negotiate with sellers.
Similar homes
- $3,480,0005 bd4 ba6.1k sqft2397 N Overview Pl, Boise, ID 83702Active
 MLS ID #98986736, Lysi Bishop, Keller Williams Realty Boise. IMLS
 - $2,650,0006 bd7 ba7.7k sqft510 W Paso Fino Dr, Boise, ID 83702Active
 MLS ID #98996236, April Florczyk, Keller Williams Realty Boise. IMLS
 - $2,700,0005 bd4 ba3.9k sqft812 E Hearthstone Dr, Boise, ID 83702Active
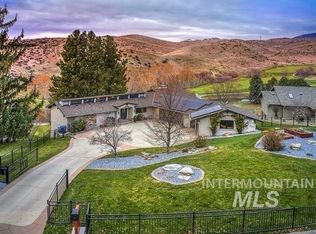 MLS ID #98995250, Kristin Sherman, Keller Williams Realty Boise. IMLS
 - $1,628,0004 bd4 ba2.9k sqft1583 E Nines Point Ln, Boise, ID 83702Active
 MLS ID #98995584, Lysi Bishop, Keller Williams Realty Boise. IMLS
 - $3,490,0004 bd5 ba5.6k sqft938 E Chardie Rd, Boise, ID 83702ActiveIMLS
- $2,795,0005 bd6 ba6.7k sqft473 N Strata Via Way, Boise, ID 83712ActiveMLS ID #98989525, Matt Bauscher, Amherst Madison. IMLS
- $2,989,7703 bd4 ba4.5k sqft4708 W Hillcrest View Dr, Boise, ID 83705ActiveMLS ID #98988378, James Downie, Homes of Idaho. IMLS
- $2,625,0004 bd5 ba5.4k sqft4360 W Audubon Pl, Boise, ID 83705ActiveMLS ID #98987399, Phyllis Barker, Silvercreek Realty Group. IMLS
- $1,850,0003 bd4 ba2.9k sqft3862 N Sandpoint Way, Boise, ID 83702ActiveMLS ID #98993450, Jonathan Hardman, Silvercreek Realty Group. IMLS
- $2,999,0004 bd5 ba5.8k sqft2164 W Holly Mountain Dr, Eagle, ID 83616ActiveMLS ID #98988931, Troy Owens, Compass RE. IMLS
- $2,999,9994 bd4 ba3.1k sqft2050 S Artesian Rd, Eagle, ID 83616ActiveMLS ID #98991653, Robert Caven, Silvercreek Realty Group. IMLS
- $2,750,0003 bd5 ba5.6k sqft1180 E Opus St, Boise, ID 83716ActiveMLS ID #98983219, Alissa Gamble, Keller Williams Realty Boise. IMLS
- $2,995,0005 bd5 ba6k sqft2230 N Vizcaya Way, Eagle, ID 83616ActiveMLS ID #98989538, Alei Merrill, ALEI International. IMLS
- $2,721,4875 bd6 ba4.8k sqft6161 E Prominence Ct, Boise, ID 83716ActiveIMLS
- $3,749,0004 bd4 ba7.3k sqft2610 E Jasmine Ln, Meridian, ID 83646ActiveMLS ID #98989057, Anjuli Lee, Silvercreek Realty Group. IMLS
- $2,999,9004 bd4 ba5.4k sqft6162 N High Valley Way, Boise, ID 83714ActiveMLS ID #98990245, Matt Bauscher, Amherst Madison. IMLS
- $1,599,9006 bd4 ba5.7k sqft2068 E Handel Ct, Meridian, ID 83646NewMLS ID #98996504, Marla Berger, Silvercreek Realty Group. IMLS
- $2,295,0004 bd4 ba4.3k sqft6676 N Double Eagle Ln, Meridian, ID 83646ActiveMLS ID #98994982, Matt Bauscher, Amherst Madison. IMLS
- $2,277,0006 bd4 ba5.2k sqft10466 W Sultana Ln, Garden City, ID 83714ActiveMLS ID #98995666, Robyn Shea, Idaho Summit Real Estate LLC. IMLS
- $2,499,0004 bd5 ba4.9k sqft2458 S Globe Ln, Boise, ID 83716ActiveMLS ID #98993578, Matt Bauscher, Amherst Madison. IMLS
