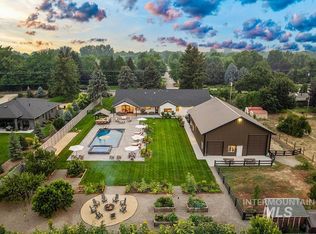
An extraordinary resort-style estate spanning more than 10 private acres, surrounded by rolling foothills and unmatched privacy. Designed for Idaho’s premier luxury lifestyle, this exceptional property offers equestrian potential, a 52’ x 30’ RV bay, indoor pickleball court, and resort-style pool with pool house. With no HOA, there is freedom for animals, additional outbuildings, and future expansion. Inside, soaring cathedral ceilings, herringbone oak floors, a dramatic steel-and-glass office, and curated Restoration Hardware fixtures create a refined yet inviting atmosphere. The gourmet chef’s kitchen features premium finishes, custom cabinetry, Thermador appliances, and an expansive butler’s pantry. The 1,200+ square-foot primary suite includes a fireplace, dedicated laundry, private balcony with valley views, and a glass-enclosed flex space ideal for fitness, wellness, or a home office. Additional amenities include a home theater, fitness room, sauna, private office, and junior suites. Outdoor living features an open-air gathering space, 20+ person fire pit, and stunning resort-style pool. The pool house offers potential for a guest house, ADU, or poolside entertaining pavilion. Combining remarkable scale, luxury amenities, and exceptional craftsmanship, this one-of-a-kind estate is among Idaho’s finest.
Active
Price cut: $249.9K (9/16)
$2,749,990
6162 N High Valley Way, Boise, ID 83714
4beds
4baths
5,409sqft
Single Family Residence
Built in 2025
10 Acres Lot
$2,684,900 Zestimate®
$508/sqft
$-- HOA
What's special
- 33 days
- 3,102
- 287
Zillow last checked:
Listing updated:
Listed by:
Matt Bauscher Cell:208-330-8515,
Amherst Madison,
Luke Silbernagel 208-519-0152,
Amherst Madison
Source: IMLS,MLS#: 99001031
Facts & features
Interior
Bedrooms & bathrooms
- Bedrooms: 4
- Bathrooms: 4
- Main level bathrooms: 2
- Main level bedrooms: 3
Primary bedroom
- Level: Upper
- Area: 540
- Dimensions: 18 x 30
Bedroom 2
- Level: Main
- Area: 169
- Dimensions: 13 x 13
Bedroom 3
- Level: Main
- Area: 156
- Dimensions: 12 x 13
Bedroom 4
- Level: Main
- Area: 156
- Dimensions: 12 x 13
Kitchen
- Level: Main
- Area: 272
- Dimensions: 16 x 17
Office
- Level: Main
- Area: 195
- Dimensions: 13 x 15
Heating
- Natural Gas
Cooling
- Central Air
Appliances
- Included: Tankless Water Heater, Dishwasher, Disposal, Double Oven, Microwave, Oven/Range Built-In, Refrigerator, Water Softener Owned
Features
- Bath-Master, Guest Room, Split Bedroom, Den/Office, Great Room, Sauna/Steam Room, Double Vanity, Walk-In Closet(s), Breakfast Bar, Pantry, Kitchen Island, Number of Baths Main Level: 2, Number of Baths Upper Level: 1
- Flooring: Hardwood, Tile
- Has basement: No
- Has fireplace: Yes
- Fireplace features: Three or More, Gas, Insert
Interior area
- Total structure area: 5,409
- Total interior livable area: 5,409 sqft
- Finished area above ground: 5,409
- Finished area below ground: 0
Property
Parking
- Total spaces: 6
- Parking features: Attached, RV Access/Parking
- Attached garage spaces: 6
Features
- Levels: Two
- Patio & porch: Covered Patio/Deck
- Has private pool: Yes
- Pool features: In Ground, Private
- Has spa: Yes
- Spa features: Heated
- Fencing: Metal
- Has view: Yes
Lot
- Size: 10 Acres
- Features: 10 - 19.9 Acres, Garden, Views, Auto Sprinkler System, Full Sprinkler System
Details
- Additional structures: Separate Living Quarters
- Parcel number: R7824100300, R7824100400
- Zoning: RR
Construction
Type & style
- Home type: SingleFamily
- Property subtype: Single Family Residence
Materials
- Frame, Stucco, Wood Siding
- Roof: Architectural Style
Condition
- Year built: 2025
Utilities & green energy
- Sewer: Septic Tank
- Water: Well
Community & HOA
Community
- Subdivision: Shadow Valley Estates
Location
- Region: Boise
Financial & listing details
- Price per square foot: $508/sqft
- Tax assessed value: $2,576,900
- Annual tax amount: $10,189
- Date on market: 9/16/2026
- Listing terms: Cash,Conventional
- Ownership: Fee Simple
Estimated market value
$2,684,900
$2.55M - $2.82M
$7,048/mo
Price history
Price history is unavailable.
Public tax history
| Year | Property taxes | Tax assessment |
|---|---|---|
| 2026 | $8,420 +155% | $2,576,900 +6.2% |
| 2025 | $3,302 +64.5% | $2,426,600 +349% |
| 2024 | $2,007 +1.2% | $540,400 +16.4% |
| 2023 | $1,983 +20.7% | $464,300 +1.5% |
| 2022 | $1,643 | $457,400 +61.9% |
| 2021 | -- | $282,600 |
Find assessor info on the county website
Monthly payment
Est. payment
Payment breakdown
Explore the cost of this home by adjusting the details. Changes won't be saved.Climate risks
Neighborhood: 83714
Nearby schools
Schools provided by the listing agent
- Elementary: Seven Oaks
- Middle: Eagle Middle
- High: Eagle
- District: West Ada School District
Source: IMLS. This data may not be complete. We recommend contacting the local school district to confirm school assignments for this home.
- $572,800-- bd-- ba-- sqft6048 N High Valley Way, Boise, ID 83714Off Market
- $3,019,4005 bd5 ba4.6k sqft4810 E Ronald Reagan Dr, Boise, ID 83714Off Market
- $2,350,9003 bd3 ba3.6k sqft6357 N High Valley Way, Boise, ID 83714Off Market
- $825,600-- bd-- ba-- sqft4811 E Ronald Reagan Dr, Boise, ID 83714Off Market
Similar homes
- $2,499,9004 bd5 ba4k sqft14088 N Hornbill Way, Boise, ID 83714Active
 IMLS
IMLS - $2,149,9004 bd5 ba4k sqft1726 N Ballantyne Ln, Eagle, ID 83616Active
 MLS ID #99003876, Matt Bauscher, Amherst Madison. IMLS
 - $3,100,0005 bd6 ba6.3k sqft1152 W Newfield Dr, Eagle, ID 83616Active
 MLS ID #99003851, Alei Merrill, ALEI International. IMLS
 - $2,695,0005 bd6 ba6.7k sqft473 N Strata Via Way, Boise, ID 83712Back on Market
 MLS ID #99004124, Matt Bauscher, Amherst Madison. IMLS
