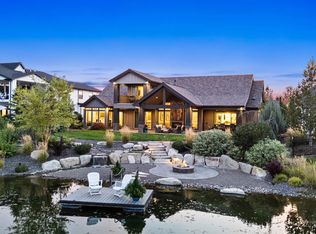
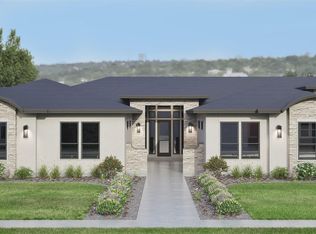
The largest waterfront estate in Legacy, this exceptional residence is set on a nearly 0.40-acre waterfront homesite with a private beach, coveted north-facing backyard, 45-foot RV garage, and over 7,600 square feet of luxury living. Designed for entertaining, the home showcases soaring beamed ceilings, rich hardwood flooring, and expansive living spaces overlooking the water. The gourmet chef's kitchen is appointed with premium surfaces and state of the art Thermador appliances. The butlers pantry serves as a fully equipped secondary kitchen with a full suite of appliances for concealed food prep. The main-level primary retreat offers direct patio access and a spa-inspired en-suite with a freestanding soaking tub, oversized three-head shower, and dual vanities. Additional highlights include two primary suites, three additional en-suite bedrooms, a theater room, executive office, oversized bonus room, two laundry rooms, and exceptional waterfront living surrounded by professionally designed landscaping. HOA dues cover access to a 3-hole executive golf course, 3 pools, tennis & pickleball courts, 4 playgrounds, a soccer field, 5 miles of walking paths, and maintenance of the community's beautifully landscaped common areas.
Active
$2,575,000
6420 W Biathlon St, Eagle, ID 83616
5beds
7baths
7,671sqft
Single Family Residence
Built in 2022
0.37 Acres Lot
$2,465,400 Zestimate®
$336/sqft
$196/mo HOA
What's special
- 83 days
- 579
- 31
Zillow last checked:
Listing updated:
Listed by:
Matt Bauscher Cell:208-330-8515,
Amherst Madison
Source: IMLS,MLS#: 98995218
Facts & features
Interior
Bedrooms & bathrooms
- Bedrooms: 5
- Bathrooms: 7
- Main level bathrooms: 2
- Main level bedrooms: 1
Primary bedroom
- Level: Main
- Area: 342
- Dimensions: 18 x 19
Bedroom 2
- Level: Upper
- Area: 288
- Dimensions: 16 x 18
Bedroom 3
- Level: Upper
- Area: 247
- Dimensions: 13 x 19
Bedroom 4
- Level: Upper
- Area: 208
- Dimensions: 13 x 16
Bedroom 5
- Level: Upper
- Area: 182
- Dimensions: 13 x 14
Living room
- Level: Main
Office
- Level: Main
Heating
- Forced Air
Cooling
- Central Air
Appliances
- Included: Double Oven, Oven/Range Freestanding
Features
- Bath-Master, Bed-Master Main Level, Split Bedroom, Den/Office, Great Room, Pantry, Kitchen Island, Number of Baths Main Level: 2, Number of Baths Upper Level: 5
- Has basement: No
- Number of fireplaces: 2
- Fireplace features: Two
Interior area
- Total structure area: 7,671
- Total interior livable area: 7,671 sqft
- Finished area above ground: 7,671
- Finished area below ground: 0
Property
Parking
- Total spaces: 5
- Parking features: Attached
- Attached garage spaces: 5
- Details: Garage: 23x32
Features
- Levels: Two
- Patio & porch: Covered Patio/Deck
- Has view: Yes
- On waterfront: Yes
- Waterfront features: Waterfront
Lot
- Size: 0.37 Acres
- Features: 10000 SF - .49 AC, Garden, Sidewalks, Views, Auto Sprinkler System
Details
- Parcel number: R8020780440
- Zoning: R-2/DA/P
Construction
Type & style
- Home type: SingleFamily
- Property subtype: Single Family Residence
Materials
- Frame, Masonry, Stone, Stucco
Condition
- Year built: 2022
Utilities & green energy
- Water: Public
- Utilities for property: Sewer Connected
Community & HOA
Community
- Subdivision: Legacy
HOA
- Has HOA: Yes
- HOA fee: $589 quarterly
Location
- Region: Eagle
Financial & listing details
- Price per square foot: $336/sqft
- Tax assessed value: $2,310,900
- Annual tax amount: $6,432
- Date on market: 7/24/2026
- Listing terms: Cash,Conventional
- Ownership: Fee Simple
Estimated market value
$2,465,400
$2.34M - $2.59M
$4,909/mo
Price history
Price history is unavailable.
Public tax history
| Year | Property taxes | Tax assessment |
|---|---|---|
| 2026 | $6,424 -5.8% | $2,310,900 +21% |
| 2025 | $6,820 +8.7% | $1,909,200 +6% |
| 2024 | $6,273 +242.5% | $1,800,500 +28.7% |
| 2023 | $1,832 +6.2% | $1,399,200 +242.3% |
| 2022 | $1,725 | $408,800 +42.6% |
| 2021 | -- | $286,700 |
Find assessor info on the county website
Monthly payment
Est. payment
Payment breakdown
Explore the cost of this home by adjusting the details. Changes won't be saved.Climate risks
Neighborhood: 83616
Nearby schools
Schools provided by the listing agent
- Elementary: Eagle
- Middle: Star
- High: Eagle
- District: West Ada School District
Source: IMLS. This data may not be complete. We recommend contacting the local school district to confirm school assignments for this home.
Similar homes
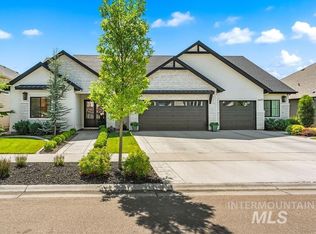
- $2,395,0005 bd5 ba4.3k sqft1300 W Windbreaker Ln, Eagle, ID 83616Active
 MLS ID #99000424, Matt Bauscher, Amherst Madison. IMLS
 - $2,499,9005 bd6 ba6.1k sqft2958 W Champagne Ct, Eagle, ID 83616Active
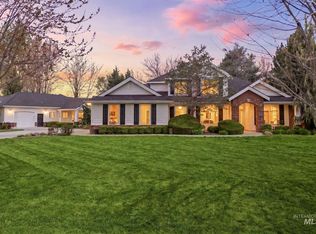 MLS ID #99001661, Alex Macdonald, Silvercreek Realty Group. IMLS
 - $2,298,0004 bd5 ba4k sqft1726 N Ballantyne Ln, Eagle, ID 83616Active
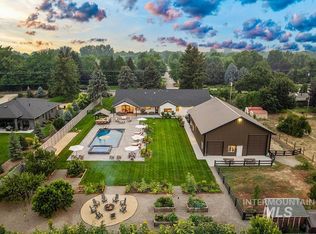 MLS ID #98995726, Matt Bauscher, Amherst Madison. IMLS
 - $2,399,9004 bd5 ba4.4k sqft784 N Moscow Ave, Eagle, ID 83616Active
 MLS ID #98999656, Guy Ouwehand, Silvercreek Realty Group. IMLS
