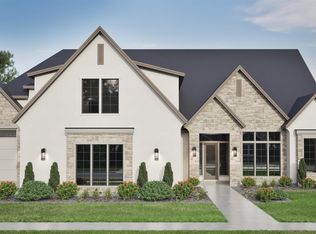
Asbury Homes has done it again with their 2026 Parade Home "The Collectio", a brand new organic modern design that reflects a striking blend of inspired architecture, refined craftsmanship and an exterior showcasing a sophisticated mix of glass, stucco, stone, and wood. Inside, the home immediately impresses with exceptional designer finishes like large-format porcelain, rich oak wall paneling, alabaster glass lighting, a custom black iron door, and dramatic backlit ceiling details that set the tone from the moment you enter. Just beyond the entry, a breathtaking floating staircase framed by two stories of ghosted glass creates a stunning architectural centerpiece. The primary suite offers a true retreat, featuring elegant stone accents, a curved radius shower wall, and luxurious heated floors designed for ultimate comfort. Seamlessly blending indoor and outdoor living, this home opens through 12-foot multi-slide doors to an entertainer’s dream space complete with a 60-inch three-sided fireplace and 72-inch TV. When needed, automatic drop down shades close in the space for added privacy and temp control. Outside, the pondside paver patio, hot tub, and thoughtfully tiered landscaping come together to create a truly unique and private oasis—perfect for relaxing or hosting in style. This home is located in Terra View, Eagle Idaho's newest and finest luxury communtiy.
Active
$2,749,900
3457 N Harvest Moon Way, Eagle, ID 83616
4beds
5baths
4,030sqft
Single Family Residence
Built in 2026
0.32 Acres Lot
$2,722,600 Zestimate®
$682/sqft
$233/mo HOA
What's special
Hot tubCustom black iron doorExceptional designer finishesCurved radius shower wallElegant stone accentsUnique and private oasisLuxurious heated floors
- 87 days |
- 435 |
- 26 |
Zillow last checked:
Listing updated:
Listed by:
Jason Williams Main:208-401-4066,
Idaho Real Estate Collective, LLC
Source: IMLS,MLS#: 98983665
Facts & features
Interior
Bedrooms & bathrooms
- Bedrooms: 4
- Bathrooms: 5
- Main level bathrooms: 2
- Main level bedrooms: 2
Primary bedroom
- Level: Main
- Area: 288
- Dimensions: 18 x 16
Bedroom 2
- Level: Main
- Area: 224
- Dimensions: 16 x 14
Bedroom 3
- Level: Upper
- Area: 196
- Dimensions: 14 x 14
Bedroom 4
- Level: Upper
- Area: 224
- Dimensions: 16 x 14
Kitchen
- Level: Main
- Area: 280
- Dimensions: 20 x 14
Office
- Level: Main
- Area: 144
- Dimensions: 12 x 12
Heating
- Forced Air, Natural Gas
Cooling
- Central Air
Appliances
- Included: Gas Water Heater, Tankless Water Heater, Oven/Range Freestanding
Features
- Bed-Master Main Level, Den/Office, Great Room, Rec/Bonus, Two Master Bedrooms, Double Vanity, Walk-In Closet(s), Walk In Shower, Breakfast Bar, Pantry, Kitchen Island, Solid Surface Counters, Number of Baths Main Level: 2, Number of Baths Upper Level: 2, Bonus Room Size: 19x17, Bonus Room Level: Upper
- Flooring: Tile, Carpet, Engineered Wood Floors
- Has basement: No
- Number of fireplaces: 2
- Fireplace features: Two, Gas
Interior area
- Total structure area: 4,030
- Total interior livable area: 4,030 sqft
- Finished area above ground: 4,030
- Finished area below ground: 0
Video & virtual tour
Property
Parking
- Total spaces: 4
- Parking features: Attached, RV Access/Parking, Garage (Drive Through Doors), Driveway
- Attached garage spaces: 4
- Has uncovered spaces: Yes
Accessibility
- Accessibility features: Roll In Shower
Features
- Levels: Two
- Patio & porch: Covered Patio/Deck
- Pool features: Community, In Ground, Pool
- Has view: Yes
- On waterfront: Yes
- Waterfront features: Waterfront, Pond Community
Lot
- Size: 0.32 Acres
- Dimensions: 150 x 94
- Features: 10000 SF - .49 AC, Sidewalks, Views, Auto Sprinkler System, Full Sprinkler System, Pressurized Irrigation Sprinkler System
Details
- Parcel number: R8378210760
Construction
Type & style
- Home type: SingleFamily
- Property subtype: Single Family Residence
Materials
- Frame, Stone, Stucco, Wood Siding
- Foundation: Crawl Space
- Roof: Composition,Architectural Style
Condition
- New Construction
- New construction: Yes
- Year built: 2026
Details
- Builder name: Asbury Homes, LLC
Utilities & green energy
- Water: Public
- Utilities for property: Sewer Connected
Community & HOA
Community
- Subdivision: Terra View
HOA
- Has HOA: Yes
- HOA fee: $2,800 annually
Location
- Region: Eagle
Financial & listing details
- Price per square foot: $682/sqft
- Date on market: 4/27/2026
- Listing terms: Cash,Conventional,VA Loan
- Ownership: Fee Simple
- Road surface type: Paved
Estimated market value
$2,722,600
$2.59M - $2.86M
$6,074/mo
Price history
Price history is unavailable.
Public tax history
Tax history is unavailable.
Monthly payment
Est. payment
Payment breakdown
Explore the cost of this home by adjusting the details. Changes won't be saved.Climate risks
Neighborhood: 83616
Nearby schools
GreatSchools rating
- 7/10Star Elementary SchoolGrades: PK-5Distance: 2.9 mi
- 9/10STAR MIDDLE SCHOOLGrades: 6-8Distance: 1.5 mi
- 10/10Eagle High SchoolGrades: 9-12Distance: 2.8 mi
Schools provided by the listing agent
- Elementary: Eagle Hills
- Middle: Star
- High: Eagle
- District: West Ada School District
Source: IMLS. This data may not be complete. We recommend contacting the local school district to confirm school assignments for this home.
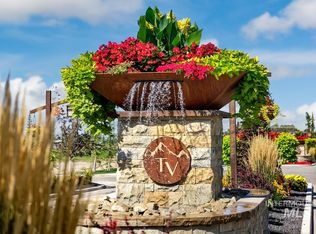
- $545,9900.34 Acres3443 N Harvest Moon Way, Eagle, ID 83616Lot/Land
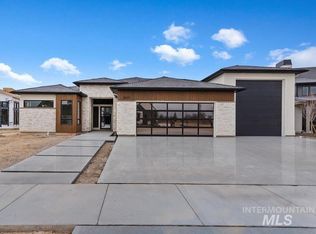
- $1,650,0003 bd3 ba3k sqft3471 N Harvest Moon Way, Eagle, ID 83616New Construction
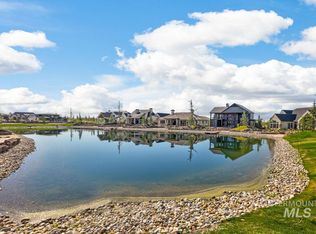
- $585,9900.32 Acres3429 N Harvest Moon Way, Eagle, ID 83616Lot/Land
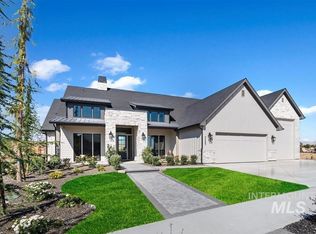
- $--4 bd4 ba2.9k sqft3485 N Harvest Moon Way, Eagle, ID 83616Sold
- $--3 bd5 ba3.4k sqft3444 N Harvest Moon Way, Eagle, ID 83616Sold
- $2,199,0004 bd4 ba4.1k sqft3470 N Harvest Moon Way, Eagle, ID 83616New Construction
- $1,870,0003 bd4 ba3.6k sqft7491 W Page St, Eagle, ID 83616Pending
- $2,150,0004 bd4 ba3.1k sqft7491 W Dotson Dr, Eagle, ID 83616Pending
A local agent can set up tours, give advice and negotiate with sellers.
A local lender can help you make sure your offer is ready when you are.
Similar homes
- $2,599,9004 bd5 ba4.5k sqft7542 W Rockhaven Dr, Eagle, ID 83616Active
 MLS ID #98984348, Keri Rock Eberhard, Homes of Idaho. IMLS
 - $2,199,0004 bd4 ba4.1k sqft3470 N Harvest Moon Way, Eagle, ID 83616Price Change
 MLS ID #98989287, Carissa Pinnix, THG Real Estate. IMLS
 - $2,224,9005 bd6 ba4.5k sqft7634 W Rockhaven Dr, Eagle, ID 83616Active
 IMLS
IMLS - $2,400,0005 bd5 ba3.9k sqft3420 Mayberry Way, Eagle, ID 83616Active
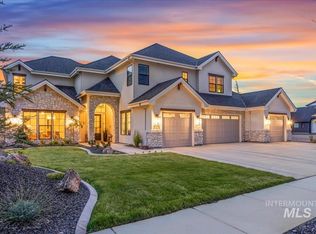 MLS ID #98964671, Lane Ranstrom, Boise Premier Real Estate. IMLS
 - $1,999,9004 bd4 ba3.4k sqft7661 W Starwood Ct, Eagle, ID 83616ActiveIMLS
- $2,500,0005 bd3 ba4.5k sqft7002 W Avignon Ln, Eagle, ID 83616ActiveMLS ID #98990704, Katie Mcferrin, Amherst Madison. IMLS
- $1,799,9004 bd4 ba3.5k sqft3408 N Hardwick Ave, Eagle, ID 83616ActiveMLS ID #98993380, Matt Bauscher, Amherst Madison. IMLS
- $1,945,5004 bd5 ba3.9k sqft3631 N Harvest Moon Way, Eagle, ID 83616ActiveMLS ID #98965003, Erica Toffel, Group One Sotheby's Int'l Realty. IMLS
- $1,850,0004 bd4 ba4.1k sqft5424 W Founders Dr, Eagle, ID 83616ActiveMLS ID #98993542, Keri Rock Eberhard, Homes of Idaho. IMLS
- $1,875,0003 bd4 ba3.1k sqft3426 N Harvest Moon Way, Eagle, ID 83616ActiveMLS ID #98974599, Jennie Johnson, Silvercreek Realty Group. IMLS
- $2,479,9005 bd6 ba5k sqft700 N Moscow Ave, Eagle, ID 83616ActiveMLS ID #98984527, Guy Ouwehand, Silvercreek Realty Group. IMLS
- $2,379,9004 bd5 ba4.4k sqft877 S Waning Ln, Eagle, ID 83616ActiveIMLS
- $2,299,9004 bd5 ba4.4k sqft7017 N Cairnhill Way, Eagle, ID 83616ActiveMLS ID #98972497, Rachel Postigo, Better Homes & Gardens 43North. IMLS
- $1,625,0004 bd4 ba3.1k sqft3506 N Templeton Way, Eagle, ID 83616ActiveMLS ID #98972798, Rebekka Hauskins, Point Realty LLC. IMLS
- $2,099,9004 bd4 ba4k sqft746 N Moscow Ave, Eagle, ID 83616ActiveMLS ID #98984528, Tabatha Gutierrez, Silvercreek Realty Group. IMLS
- $1,650,0003 bd3 ba3k sqft3471 N Harvest Moon Way, Eagle, ID 83616ActiveMLS ID #98957851, Tim Jessen, Boise Premier Real Estate. IMLS
- $1,580,0005 bd5 ba4k sqft5410 W Beacon Light Rd, Eagle, ID 83616ActiveMLS ID #98987943, Tammy Moody, Coldwell Banker Tomlinson. IMLS
- $1,424,9006 bd4 ba3.6k sqft7715 W Flathead Lake St #6, Eagle, ID 83616ActiveMLS ID #98993112, Jared Laughlin, Homes of Idaho. IMLS
- from $1,750,0004 bd4 ba3.6k sqftThe Alexa Plan, Terra View, Eagle, ID 83616New ConstructionAsbury Homes
- $1,445,0003 bd4 ba3.2k sqft6252 W Striker Dr, Eagle, ID 83616ActiveMLS ID #98987435, Helen Money, Coldwell Banker Tomlinson. IMLS
