Built in 1961, the Brookover House stands as a rare architectural treasure on over half an acre next to the 9th hole of Hillcrest Country Club, offering exceptional privacy and picturesque views. Custom-designed by Grider & La March Architects, the home highlights the contemporary style of the 20th-century Modern Movement. A striking 12-sided central hub connects seamlessly to a fan-shaped private wing of the house. Enjoy the ease of single-level living, where every essential space is conveniently located on the main floor. Seamless transitions from the main living area to the outdoors through a wall of windows create ideal settings for both entertaining and everyday living. The living areas blend relaxation and functionality, offering cozy spots for family evenings and flexible spaces that accommodate children's play or quiet reading. Outdoor patios become an extension of the main living space, with golf course views. Trey Hoff has presented plans that include a 3-car garage, an updated primary suite with a spa-inspired bathroom, large walk-in closet, and a guest suite. All updates are thoughtfully integrated to preserve the home’s distinctive original architectural elements. Listed on the National Register of Historic Places. Owners may make modifications to the property, as there are no restrictions associated with the designation.
Active
Price cut: $253.4K (9/10)
$1,695,500
4704 W Hillcrest View Dr, Boise, ID 83705
4beds
4baths
4,590sqft
Single Family Residence
Built in 1961
0.67 Acres Lot
$1,634,000 Zestimate®
$369/sqft
$-- HOA
What's special
Exceptional privacyGolf course viewsSingle-level livingPicturesque views
- 159 days
- 1,096
- 92
Zillow last checked:
Listing updated:
Listed by:
Paige Shafer Cell:208-841-8301,
Silvercreek Realty Group
Source: IMLS,MLS#: 98985423
Facts & features
Interior
Bedrooms & bathrooms
- Bedrooms: 4
- Bathrooms: 4
- Main level bathrooms: 2
- Main level bedrooms: 4
Primary bedroom
- Level: Main
Bedroom 2
- Level: Main
Bedroom 3
- Level: Main
Bedroom 4
- Level: Main
Dining room
- Level: Main
Kitchen
- Level: Main
Living room
- Level: Main
Office
- Level: Lower
Heating
- Forced Air, Natural Gas
Cooling
- Central Air
Appliances
- Included: Gas Water Heater, Tank Water Heater, Dishwasher, Disposal, Double Oven, Oven/Range Built-In
Features
- Bath-Master, Bed-Master Main Level, Split Bedroom, Den/Office, Formal Dining, Great Room, Sauna/Steam Room, Rec/Bonus, Double Vanity, Breakfast Bar, Pantry, Kitchen Island, Tile Counters, Number of Baths Main Level: 2, Number of Baths Below Grade: 1, Bonus Room Level: Main
- Flooring: Tile, Carpet, Concrete
- Has basement: No
- Has fireplace: Yes
- Fireplace features: Three or More
Interior area
- Total structure area: 4,590
- Total interior livable area: 4,590 sqft
- Finished area above ground: 2,955
- Finished area below ground: 1,635
Property
Parking
- Total spaces: 2
- Parking features: Detached, Carport, Driveway
- Has garage: Yes
- Carport spaces: 2
- Has uncovered spaces: Yes
Features
- Levels: Single with Below Grade
- Patio & porch: Covered Patio/Deck
- Exterior features: Dog Run
- Fencing: Wood
Lot
- Size: 0.67 Acres
- Features: 1/2 - .99 AC, On Golf Course, Auto Sprinkler System, Full Sprinkler System
Details
- Additional structures: Shed(s)
- Parcel number: R3638750780
Construction
Type & style
- Home type: SingleFamily
- Property subtype: Single Family Residence
Materials
- Brick, Other, Wood Siding
- Roof: Rolled/Hot Mop,Other
Condition
- Year built: 1961
Utilities & green energy
- Water: Public
- Utilities for property: Sewer Connected, Cable Connected, Broadband Internet
Community & HOA
Community
- Security: Alarm
- Subdivision: Hillcrest Terra
Location
- Region: Boise
Financial & listing details
- Price per square foot: $369/sqft
- Tax assessed value: $1,387,200
- Annual tax amount: $8,787
- Date on market: 5/8/2026
- Listing terms: Cash,Conventional
- Ownership: Fee Simple
Estimated market value
$1,634,000
$1.55M - $1.72M
$4,228/mo
Price history
Price history is unavailable.
Public tax history
| Year | Property taxes | Tax assessment |
|---|---|---|
| 2026 | $11,889 +42% | $1,387,200 -2% |
| 2025 | $8,370 -4.4% | $1,414,900 +35.1% |
| 2024 | $8,758 +12.7% | $1,047,400 +0.5% |
| 2023 | $7,772 +12% | $1,042,100 +2% |
| 2022 | $6,937 +17.5% | $1,021,400 +34.4% |
| 2021 | $5,902 -9.7% | $759,700 +27.2% |
| 2020 | $6,537 +14% | $597,100 +2.6% |
| 2019 | $5,733 +12.3% | $581,800 +21.8% |
| 2018 | $5,104 +10.1% | $477,600 +13.9% |
| 2017 | $4,637 | $419,400 +11% |
| 2016 | $4,637 | $377,900 +9.3% |
| 2015 | $4,637 +1.8% | $345,700 +13.8% |
| 2012 | $4,556 +15.7% | $303,900 -1.1% |
| 2011 | $3,938 -19.5% | $307,300 -20.5% |
| 2010 | $4,894 +5.7% | $386,400 +8.4% |
| 2009 | $4,629 +89.7% | $356,300 -15.3% |
| 2007 | $2,440 -24.5% | $420,500 -5% |
| 2006 | $3,234 +10.4% | $442,400 +16.8% |
| 2003 | $2,929 +5.4% | $378,900 |
| 2002 | $2,781 +7.5% | $378,900 +13.5% |
| 2001 | $2,587 | $333,900 |
Find assessor info on the county website
Monthly payment
Est. payment
Payment breakdown
Explore the cost of this home by adjusting the details. Changes won't be saved.Climate risks
Neighborhood: Hillcrest
Nearby schools
Schools provided by the listing agent
- Elementary: Hillcrest
- Middle: South (Boise)
- High: Borah
- District: Boise School District #1
Source: IMLS. This data may not be complete. We recommend contacting the local school district to confirm school assignments for this home.

Similar homes
- $1,499,0004 bd4 ba3.8k sqft1120 E Warm Springs Ave, Boise, ID 83712Active
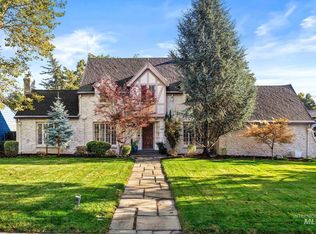 MLS ID #99000647, Christine Carillo, Silvercreek Realty Group. IMLS
 - $1,529,0006 bd3 ba3.7k sqft2919 N Tweed Ct, Boise, ID 83702Active
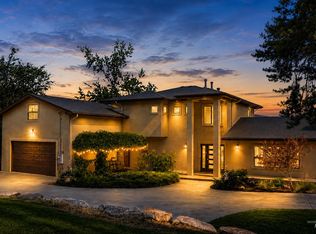 MLS ID #98998323, Amy Warren, Silvercreek Realty Group. IMLS
 - $1,475,0005 bd5 ba3.9k sqft1820 N 21st St, Boise, ID 83702Active
 MLS ID #99002413, Eric Debord, Red Pheasant Realty. IMLS
 - $1,900,0004 bd4 ba3.8k sqft3523 E Via Estancia Ln, Boise, ID 83716Active
 MLS ID #98964654, Janet Kell, Silvercreek Realty Group. IMLS
