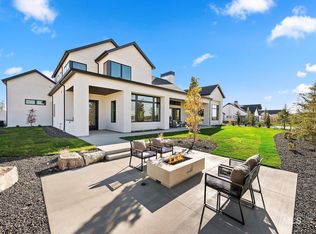
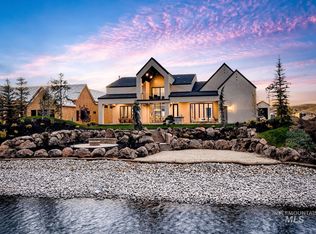
Experience exceptional new construction by Solitude Homes in the desirable Terra View subdivision in Eagle, Idaho, where thoughtful design, elevated finishes, and everyday livability come together seamlessly. Designed for effortless entertaining, this stunning home features a Thermador appliance package, farmhouse sink, quartz countertops, and a spacious pantry, all centered around a large kitchen island perfect for gathering. A beautifully crafted gas fireplace anchors the great room, while custom-built bookshelves create a striking and welcoming entry statement. Blending indoor and outdoor living, this swoon-worthy home is ideal for hosting and relaxing alike - enjoy meals around the expansive island, unwind on the covered patio, or create lasting memories under the Idaho sky. The primary suite is a true private retreat, complete with a spa-inspired bathroom and generous walk-in closet. Extensive custom woodwork is featured throughout the home, with the den standing out for its exquisite detailing, adding warmth and architectural character. This thoughtfully designed floor plan offers 4 bedrooms, 3.5 bathrooms, a bonus room, a den, and a 4-car garage with an RV bay, providing exceptional flexibility and storage. A rare opportunity to own a beautifully crafted Solitude Homes residence in one of Eagle’s most sought-after communities. PHOTOS SIMILAR
Pending
$1,625,000
3506 N Templeton Way, Eagle, ID 83616
4beds
4baths
3,117sqft
Single Family Residence
Built in 2026
0.28 Acres Lot
$1,607,300 Zestimate®
$521/sqft
$233/mo HOA
What's special
Beautifully crafted gas fireplaceFarmhouse sinkQuartz countertopsCovered patioThermador appliance packageSpacious pantryGenerous walk-in closet
- 244 days
- 11
- 2
Zillow last checked:
Listing updated:
Listed by:
Rebekka Hauskins Cell:208-369-8876,
Point Realty LLC
Source: IMLS,MLS#: 98972798
Facts & features
Interior
Bedrooms & bathrooms
- Bedrooms: 4
- Bathrooms: 4
- Main level bathrooms: 2
- Main level bedrooms: 3
Primary bedroom
- Level: Main
- Area: 323
- Dimensions: 19 x 17
Bedroom 2
- Level: Upper
- Area: 208
- Dimensions: 16 x 13
Bedroom 3
- Level: Upper
- Area: 260
- Dimensions: 20 x 13
Bedroom 4
- Level: Upper
- Area: 168
- Dimensions: 14 x 12
Kitchen
- Level: Main
- Area: 240
- Dimensions: 16 x 15
Heating
- Forced Air, Natural Gas
Cooling
- Central Air
Appliances
- Included: Gas Water Heater, Dishwasher, Disposal, Microwave, Oven/Range Built-In, Gas Oven, Gas Range
Features
- Bath-Master, Bed-Master Main Level, Great Room, Rec/Bonus, Double Vanity, Central Vacuum Plumbed, Walk-In Closet(s), Walk In Shower, Pantry, Quartz Counters, Number of Baths Main Level: 2, Number of Baths Upper Level: 1, Bonus Room Size: 22x18, Bonus Room Level: Upper
- Flooring: Tile, Carpet, Engineered Wood Floors
- Has basement: No
- Has fireplace: Yes
- Fireplace features: Gas
Interior area
- Total structure area: 3,117
- Total interior livable area: 3,117 sqft
- Finished area above ground: 3,117
- Finished area below ground: 0
Property
Parking
- Total spaces: 4
- Parking features: Attached, RV Access/Parking
- Attached garage spaces: 4
- Details: Garage: 25x22
Features
- Levels: One
- Pool features: Community
- Fencing: Partial
Lot
- Size: 0.28 Acres
- Features: 10000 SF - .49 AC, Sidewalks
Details
- Parcel number: R8378230760
Construction
Type & style
- Home type: SingleFamily
- Property subtype: Single Family Residence
Materials
- Frame
- Foundation: Crawl Space
- Roof: Composition
Condition
- New Construction
- New construction: Yes
- Year built: 2026
Details
- Builder name: Solitude Homes
Utilities & green energy
- Water: Public
- Utilities for property: Sewer Connected
Community & HOA
Community
- Subdivision: Terra View
HOA
- Has HOA: Yes
- HOA fee: $2,800 annually
Location
- Region: Eagle
Financial & listing details
- Price per square foot: $521/sqft
- Tax assessed value: $452,200
- Annual tax amount: $2,025
- Date on market: 1/26/2026
- Listing terms: Cash,Conventional,FHA,VA Loan
- Ownership: Fee Simple
Estimated market value
$1,607,300
$1.53M - $1.69M
Not available
Price history
Price history is unavailable.
Public tax history
| Year | Property taxes | Tax assessment |
|---|---|---|
| 2026 | -- | $452,200 |
Find assessor info on the county website
Monthly payment
Est. payment
Payment breakdown
Explore the cost of this home by adjusting the details. Changes won't be saved.Climate risks
Neighborhood: 83616
Nearby schools
Schools provided by the listing agent
- Elementary: Eagle Hills
- Middle: Star
- High: Eagle
- District: West Ada School District
Source: IMLS. This data may not be complete. We recommend contacting the local school district to confirm school assignments for this home.


Similar homes
- $1,650,0003 bd3 ba3k sqft3471 N Harvest Moon Way, Eagle, ID 83616Active
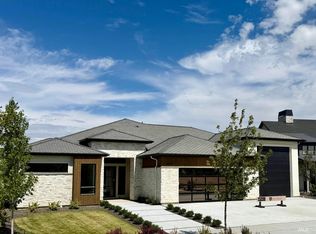 MLS ID #98997568, Tim Jessen, Boise Premier Real Estate. IMLS
 - $1,845,0003 bd4 ba3.1k sqft3426 N Harvest Moon Way, Eagle, ID 83616Active
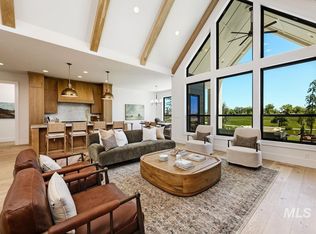 MLS ID #98998130, Jennie Johnson, Silvercreek Realty Group. IMLS
 - $1,349,0005 bd4 ba3.8k sqft7310 W Palamas Dr, Eagle, ID 83616Active
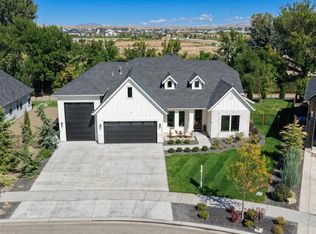 MLS ID #98995917, Lisa Dunn, Boise Premier Real Estate. IMLS
 - $1,374,9994 bd5 ba3.9k sqft2134 N Buhrstone Ave, Eagle, ID 83616Active
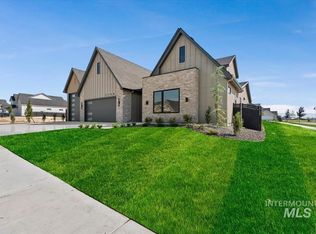 MLS ID #98999034, Jennifer Hickey, Presidio Real Estate Idaho. IMLS
