Designed by world-renowned architect Mike Woodley, this rim lot home boasts rare, panoramic views of the Barber Valley and Boise City. The Verona is a one-of-a-kind property, offering 5 en-suite bedrooms, dual offices, media room, and a bright club room surrounded by large windows. Enter through an oversized private courtyard into the great room—showcasing a fleet of multi-glass sliding doors, tall windows, and a 72” linear fireplace. The chef’s kitchen features premium Wolf & Sub-Zero appliances and a spacious layout with ample storage that’s perfect for entertaining guests. Outdoor spaces include an oversized covered patio, courtyard, and a balcony off the luxurious primary suite that offers some of the best views in the city. Nestled in the Boise Foothills, the prestigious community of Harris Ridge offers breathtaking scenery, luxurious amenities including a community pool, extensive recreational opportunities, and convenient access to downtown Boise. Home is to be built. Photos similar.
Active
Price increase: $79.1K (9/1)
$2,939,342
5825 E Prominence Ct, Boise, ID 83716
5beds
6baths
5,874sqft
Single Family Residence
Built in 2026
0.28 Acres Lot
$2,912,700 Zestimate®
$500/sqft
$167/mo HOA
What's special
Oversized private courtyardMedia roomRim lot homeDual officesTall windowsOversized covered patio
- 101 days
- 221
- 3
Zillow last checked:
Listing updated:
Listed by:
Candie Bruchman Cell:208-850-5240,
Keller Williams Realty Boise
Source: IMLS,MLS#: 98992133
Facts & features
Interior
Bedrooms & bathrooms
- Bedrooms: 5
- Bathrooms: 6
- Main level bathrooms: 1
- Main level bedrooms: 1
Primary bedroom
- Level: Upper
Bedroom 2
- Level: Main
Bedroom 3
- Level: Upper
Bedroom 4
- Level: Upper
Bedroom 5
- Level: Upper
Family room
- Level: Main
Kitchen
- Level: Main
Office
- Level: Main
Heating
- Forced Air, Natural Gas
Cooling
- Central Air
Appliances
- Included: Gas Water Heater, Tankless Water Heater, Dishwasher, Disposal, Microwave, Gas Range
Features
- Bath-Master, Guest Room, Den/Office, Family Room, Great Room, Rec/Bonus, Double Vanity, Walk-In Closet(s), Walk In Shower, Pantry, Kitchen Island, Quartz Counters, Number of Baths Main Level: 1, Number of Baths Upper Level: 4, Bonus Room Level: Upper
- Flooring: Tile, Carpet, Engineered Wood Floors
- Has basement: No
- Has fireplace: Yes
- Fireplace features: Gas
Interior area
- Total structure area: 5,874
- Total interior livable area: 5,874 sqft
- Finished area above ground: 5,874
- Finished area below ground: 0
Property
Parking
- Total spaces: 4
- Parking features: Attached, Tandem
- Attached garage spaces: 4
Features
- Levels: Two
- Patio & porch: Covered Patio/Deck
- Pool features: Community, In Ground, Pool
- Has view: Yes
Lot
- Size: 0.28 Acres
- Features: 10000 SF - .49 AC, Views, Auto Sprinkler System, Full Sprinkler System
Details
- Parcel number: R3482050160
Construction
Type & style
- Home type: SingleFamily
- Property subtype: Single Family Residence
Materials
- Frame
- Foundation: Crawl Space
- Roof: Architectural Style
Condition
- New Construction
- New construction: Yes
- Year built: 2026
Details
- Builder name: Boise Hunter Homes
Utilities & green energy
- Water: Public
- Utilities for property: Sewer Connected
Community & HOA
Community
- Subdivision: Harris Ridge
HOA
- Has HOA: Yes
- HOA fee: $500 quarterly
Location
- Region: Boise
Financial & listing details
- Price per square foot: $500/sqft
- Tax assessed value: $188,400
- Annual tax amount: $2,110
- Date on market: 6/29/2026
- Listing terms: Cash,Conventional,VA Loan
- Ownership: Fee Simple
Estimated market value
$2,912,700
$2.77M - $3.06M
$7,379/mo
Price history
Price history is unavailable.
Public tax history
| Year | Property taxes | Tax assessment |
|---|---|---|
| 2026 | $2,110 | $188,400 +8% |
| 2025 | -- | $174,500 |
Find assessor info on the county website
Monthly payment
Est. payment
Payment breakdown
Explore the cost of this home by adjusting the details. Changes won't be saved.Climate risks
Neighborhood: Harris Ranch
Nearby schools
Schools provided by the listing agent
- Elementary: Dallas Harris
- Middle: East Jr
- High: Timberline (Boise)
- District: Boise School District #1
Source: IMLS. This data may not be complete. We recommend contacting the local school district to confirm school assignments for this home.
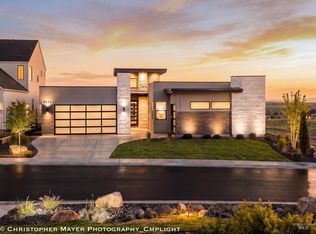
- $2,229,8834 bd4 ba3.7k sqft5833 E Prominence Dr, Boise, ID 83716New Construction
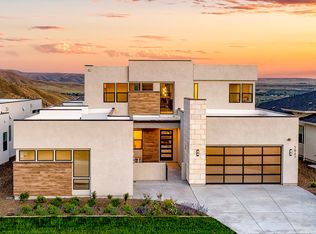
- from $1,850,0005 bd5 ba4.5k sqftRosato Plan, Harris Ridge, Boise, ID 83716New Construction
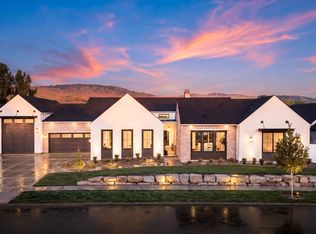
- from $1,950,0005 bd5 ba5k sqftCarrara Plan, Harris Ridge, Boise, ID 83716New Construction

- from $1,850,0004 bd5 ba3.8k sqftEmilia Plan, Harris Ridge, Boise, ID 83716New Construction
Similar homes
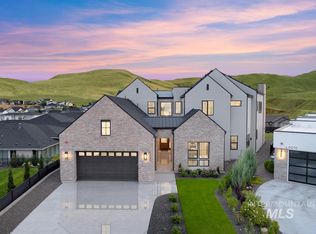
- $2,619,4005 bd6 ba5.3k sqft6062 E Marmount Ct, Boise, ID 83716Active
 IMLS
IMLS - $2,741,8875 bd6 ba4.8k sqft6161 E Prominence Ct, Boise, ID 83716Active
 IMLS
IMLS - $2,693,0425 bd5 ba5k sqft6169 E Prominence Ct, Boise, ID 83716Active
 IMLS
IMLS - $3,350,0005 bd6 ba6.2k sqft2430 S Palmatier Ln, Boise, ID 83716Active
 MLS ID #99002604, Matt Bauscher, Amherst Madison. IMLS
