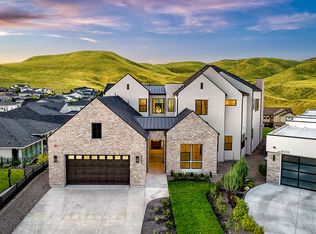
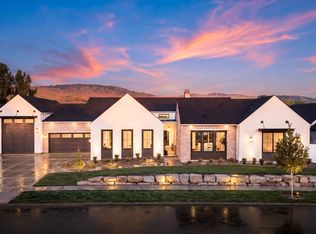
Positioned on a rim lot in Harris Ridge, this luxurious Siena home features single-level living with panoramic Boise views. From the grand foyer, step into a great room with 12-foot ceilings, a sleek linear fireplace, and abundant natural light. The open kitchen is a chef’s dream, featuring a large island, Wolf and Sub-Zero appliances, and handsome cabinetry, illuminated by oversized glass sliding doors. Tucked away, you’ll find the primary suite where a wall of windows frames breathtaking views, complemented by a spa-inspired bathroom with a freestanding tub, full-tiled shower, and dual walk-in closets. Other highlights include a glass-enclosed wine room, a club room, and a spacious covered patio that’s perfect for taking in the city's best views. Nestled in the Boise Foothills, Harris Ridge offers breathtaking scenery, a community pool, extensive recreational opportunities, and convenient access to downtown Boise, Micron Campus, and Lucky Peak. Photos enhanced with added landscape lighting.
Active
Price increase: $16.6K (9/2)
$2,229,883
5833 E Prominence Dr, Boise, ID 83716
4beds
4baths
3,731sqft
Single Family Residence
Built in 2025
10,018 Square Feet Lot
$-- Zestimate®
$598/sqft
$167/mo HOA
What's special
- 67 days
- 199
- 4
Zillow last checked:
Listing updated:
Listed by:
Candie Bruchman Cell:208-850-5240,
Keller Williams Realty Boise
Source: IMLS,MLS#: 98994352
Facts & features
Interior
Bedrooms & bathrooms
- Bedrooms: 4
- Bathrooms: 4
- Main level bathrooms: 3
- Main level bedrooms: 4
Primary bedroom
- Level: Main
Bedroom 2
- Level: Main
Bedroom 3
- Level: Main
Bedroom 4
- Level: Main
Kitchen
- Level: Main
Office
- Level: Main
Heating
- Forced Air, Natural Gas
Cooling
- Central Air
Appliances
- Included: Gas Water Heater, Tankless Water Heater, Dishwasher, Disposal, Double Oven, Microwave, Oven/Range Built-In, Refrigerator, Gas Range
Features
- Bath-Master, Bed-Master Main Level, Split Bedroom, Den/Office, Great Room, Rec/Bonus, Double Vanity, Walk-In Closet(s), Walk In Shower, Breakfast Bar, Pantry, Kitchen Island, Quartz Counters, Number of Baths Main Level: 3, Bonus Room Level: Main
- Flooring: Hardwood, Tile, Carpet
- Has basement: No
- Has fireplace: Yes
- Fireplace features: Gas
Interior area
- Total structure area: 3,731
- Total interior livable area: 3,731 sqft
- Finished area above ground: 3,731
- Finished area below ground: 0
Property
Parking
- Total spaces: 3
- Parking features: Attached
- Attached garage spaces: 3
Features
- Levels: One
- Patio & porch: Covered Patio/Deck
- Pool features: Community, In Ground, Pool
- Has view: Yes
Lot
- Size: 10,018 Square Feet
- Features: 10000 SF - .49 AC, Sidewalks, Views, Auto Sprinkler System, Full Sprinkler System
Details
- Parcel number: R3482050200
Construction
Type & style
- Home type: SingleFamily
- Property subtype: Single Family Residence
Materials
- Concrete, Frame, Stone, Stucco
- Foundation: Crawl Space
- Roof: Other
Condition
- New Construction
- New construction: Yes
- Year built: 2025
Utilities & green energy
- Water: Public
- Utilities for property: Sewer Connected
Community & HOA
Community
- Subdivision: Harris Ridge
HOA
- Has HOA: Yes
- HOA fee: $500 quarterly
Location
- Region: Boise
Financial & listing details
- Price per square foot: $598/sqft
- Tax assessed value: $188,400
- Annual tax amount: $2,110
- Date on market: 7/17/2026
- Listing terms: Cash,Conventional,FHA,VA Loan
- Ownership: Fee Simple
Estimated market value
Not available
Estimated sales range
Not available
$6,197/mo
Price history
Price history is unavailable.
Public tax history
| Year | Property taxes | Tax assessment |
|---|---|---|
| 2026 | $2,110 | $188,400 +8% |
| 2025 | -- | $174,500 |
Find assessor info on the county website
Monthly payment
Est. payment
Payment breakdown
Explore the cost of this home by adjusting the details. Changes won't be saved.Climate risks
Neighborhood: Harris Ranch
Nearby schools
Schools provided by the listing agent
- Elementary: Dallas Harris
- Middle: East Jr
- High: Timberline (Boise)
- District: Boise School District #1
Source: IMLS. This data may not be complete. We recommend contacting the local school district to confirm school assignments for this home.
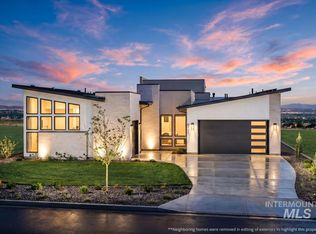
- from $1,850,0005 bd5 ba4.5k sqftRosato Plan, Harris Ridge, Boise, ID 83716New Construction
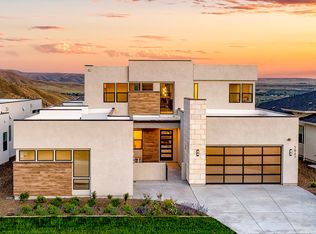
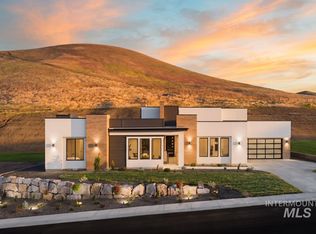
- from $1,950,0005 bd5 ba5k sqftCarrara Plan, Harris Ridge, Boise, ID 83716New Construction

- from $1,850,0004 bd5 ba3.8k sqftEmilia Plan, Harris Ridge, Boise, ID 83716New Construction
- from $2,075,0005 bd6 ba5.3k sqftValencia Plan, Harris Ridge, Boise, ID 83716New Construction