Welcome to an exceptional home in the highly sought-after Terra Nativa community, where timeless design, thoughtful updates and breathtaking Boise Foothills views come together. Situated on a beautifully landscaped .50-acre lot, this 5-bedroom, 5.5-bath residence offers approximately 5,878 sq ft designed for both everyday living and entertaining. The beautifully updated interior features natural hardwood floors, rich architectural details, beamed ceilings and an impressive chef’s kitchen with premium appliances, generous cabinetry and a butler’s pantry. The spacious main-level primary suite creates a private retreat, while multiple living and entertaining spaces provide room for everyone. Expansive windows capture the surrounding foothill, mountain and city views and fill the home with natural light. Step outside to covered patios and beautifully designed outdoor spaces that extend the living experience. Just minutes from downtown Boise, Table Rock trails, recreation, dining and everything the North End and East Boise have to offer.
Active
$2,650,000
179 N Al Fresco Pl, Boise, ID 83712
5beds
6baths
5,878sqft
Single Family Residence
Built in 2003
0.5 Acres Lot
$2,533,800 Zestimate®
$451/sqft
$83/mo HOA
What's special
Beautifully updated interiorTimeless designBreathtaking boise foothills viewsRich architectural detailsThoughtful updatesCovered patiosNatural hardwood floors
- 45 days
- 925
- 73
Zillow last checked:
Listing updated:
Listed by:
Amanda Chaves Cell:208-577-8583,
Homes of Idaho
Source: IMLS,MLS#: 99000283
Facts & features
Interior
Bedrooms & bathrooms
- Bedrooms: 5
- Bathrooms: 6
- Main level bathrooms: 2
- Main level bedrooms: 1
Primary bedroom
- Level: Main
- Area: 336
- Dimensions: 21 x 16
Bedroom 2
- Level: Upper
- Area: 156
- Dimensions: 13 x 12
Bedroom 3
- Level: Upper
- Area: 182
- Dimensions: 14 x 13
Bedroom 4
- Level: Upper
- Area: 210
- Dimensions: 15 x 14
Bedroom 5
- Level: Lower
- Area: 168
- Dimensions: 14 x 12
Dining room
- Level: Main
- Area: 132
- Dimensions: 12 x 11
Kitchen
- Level: Main
- Area: 228
- Dimensions: 19 x 12
Living room
- Level: Main
- Area: 154
- Dimensions: 14 x 11
Office
- Level: Main
- Area: 195
- Dimensions: 15 x 13
Heating
- Forced Air
Cooling
- Central Air
Appliances
- Included: Dishwasher, Disposal, Double Oven, Gas Oven
Features
- Bed-Master Main Level, Guest Room, Den/Office, Formal Dining, Family Room, Great Room, Rec/Bonus, Walk-In Closet(s), Walk In Shower, Pantry, Kitchen Island, Quartz Counters, Number of Baths Main Level: 2, Number of Baths Upper Level: 2, Number of Baths Below Grade: 1, Bonus Room Size: 25x20, Bonus Room Level: Down
- Flooring: Hardwood, Tile
- Has basement: No
- Number of fireplaces: 2
- Fireplace features: Two, Gas
Interior area
- Total structure area: 5,878
- Total interior livable area: 5,878 sqft
- Finished area above ground: 4,711
- Finished area below ground: 1,167
Property
Parking
- Total spaces: 3
- Parking features: Detached
- Garage spaces: 3
Features
- Levels: Two Story w/ Below Grade
- Patio & porch: Covered Patio/Deck
- Spa features: Heated
- Fencing: Full
Lot
- Size: 0.5 Acres
- Dimensions: 186 x 120
- Features: 1/2 - .99 AC, Cul-De-Sac, Auto Sprinkler System, Full Sprinkler System
Details
- Parcel number: R5983350360
- Zoning: City of Boise A-1
Construction
Type & style
- Home type: SingleFamily
- Property subtype: Single Family Residence
Materials
- Frame, Stone, Stucco
- Foundation: Crawl Space
- Roof: Tile
Condition
- Year built: 2003
Utilities & green energy
- Utilities for property: Sewer Connected
Community & HOA
Community
- Subdivision: Terra Nativa
HOA
- Has HOA: Yes
- HOA fee: $1,000 annually
Location
- Region: Boise
Financial & listing details
- Price per square foot: $451/sqft
- Tax assessed value: $1,678,300
- Annual tax amount: $18,035
- Date on market: 9/10/2026
- Listing terms: Cash,Consider All,Conventional,FHA
- Ownership: Fee Simple
Estimated market value
$2,533,800
$2.41M - $2.66M
$7,046/mo
Price history
Price history is unavailable.
Public tax history
| Year | Property taxes | Tax assessment |
|---|---|---|
| 2026 | $18,035 +4.2% | $1,678,300 -19.4% |
| 2025 | $17,313 +10.3% | $2,081,800 +2.4% |
| 2024 | $15,697 -6.7% | $2,032,900 +14.9% |
| 2023 | $16,816 -2.9% | $1,768,800 -14.3% |
| 2022 | $17,314 +12.4% | $2,064,400 +20.8% |
| 2021 | $15,400 -11.1% | $1,709,200 +22.3% |
| 2020 | $17,315 +1% | $1,397,100 +1.5% |
| 2019 | $17,137 +1.2% | $1,376,100 +12% |
| 2018 | $16,925 -8.2% | $1,228,700 -2.7% |
| 2017 | $18,428 | $1,263,400 +3.5% |
| 2016 | $18,428 | $1,220,100 +9.7% |
| 2015 | $18,428 +110.9% | $1,111,900 +18.2% |
| 2012 | $8,738 -41.5% | $940,400 +3.5% |
| 2011 | $14,942 -1.8% | $908,900 -8% |
| 2010 | $15,213 -6.9% | $987,800 -5.2% |
| 2009 | $16,339 +113.5% | $1,042,000 -11.4% |
| 2007 | $7,654 -17.2% | $1,176,300 +2.3% |
| 2006 | $9,244 +730.3% | $1,149,700 +819.8% |
| 2003 | $1,113 | $125,000 |
Find assessor info on the county website
Monthly payment
Est. payment
Payment breakdown
Explore the cost of this home by adjusting the details. Changes won't be saved.Climate risks
Neighborhood: East End
Nearby schools
Schools provided by the listing agent
- Elementary: Roosevelt
- Middle: North Jr
- High: Boise
- District: Boise School District #1
Source: IMLS. This data may not be complete. We recommend contacting the local school district to confirm school assignments for this home.
Similar homes
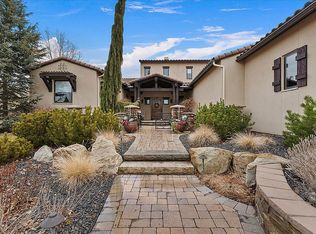
- $2,695,0005 bd6 ba6.7k sqft473 N Strata Via Way, Boise, ID 83712Active
 MLS ID #99004124, Matt Bauscher, Amherst Madison. IMLS
 - $2,649,0004 bd5 ba4.3k sqft2816 E Hard Rock Dr, Boise, ID 83712New
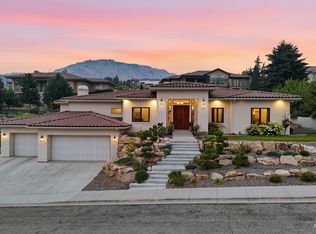 MLS ID #99004616, Brian Fullmer, Boise Premier Real Estate. IMLS
 - $2,699,9004 bd5 ba6.2k sqft6329 E Wildhorse Ln, Boise, ID 83712Active
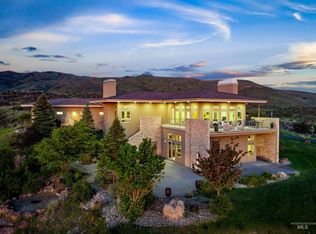 MLS ID #99002434, Michael T Miller, Keller Williams Realty Boise. IMLS
 - $2,100,0005 bd5 ba4.9k sqft4989 E Sawmill Way, Boise, ID 83716Active
 MLS ID #98997882, Nicholas Smith, JPAR Live Local. IMLS
