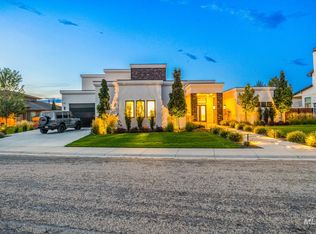
There is a particular kind of quiet out here, on the edge of the Mill District where the neighborhood gives way to open space. This is a rare chance to own this level of custom home in Harris Ranch, this close to the Boise River. Sun Valley style, warm and built to be used, with wood plank ceilings, a stacked Ledge Stone stairway, Pratt & Larson tilte and Knotty Alder throughout. The great room opens to the kitchen and anchors around a floor to ceiling Sandstone fireplace framed by custom built-ins. The kitchen was recently remodeled with new cabinets, Taj Mahal quartzite countertops, and a new backsplash, and it cooks like it means it, with a BlueStar gas rangetop, Miele ovens, a built-in refrigerator, a butcher block island, and a walk-in pantry. The backyard is the rare part. A private setting against protected wetlands and open space, a large patio, an in-ground Pebbletek pool, a hot tub, and a gas fire pit, with the foothills beyond and nothing behind you but the view. The greenbelt and river access are just down the street, and so is the good stuff, Lucky 13, Sushi Shack, the Coffee Mill, the new Coa Cantina, and the Stil. The four car garage has built-ins, a work bench, and epoxy floors. Not in the CID. Arguably the best lot in the Mill District, steps from the new Alta Harris Community Park, currently under construction.
Pending
$2,100,000
4989 E Sawmill Way, Boise, ID 83716
5beds
5baths
4,911sqft
Single Family Residence
Built in 2009
0.41 Acres Lot
$2,094,000 Zestimate®
$428/sqft
$107/mo HOA
What's special
- 34 days
- 1,043
- 42
Likely to sell faster than
Zillow last checked:
Listing updated:
Listed by:
Nicholas Smith Main:208-918-0973,
JPAR Live Local,
Morgan Hoffman 208-794-5948,
JPAR Live Local
Source: IMLS,MLS#: 98997882
Facts & features
Interior
Bedrooms & bathrooms
- Bedrooms: 5
- Bathrooms: 5
- Main level bathrooms: 2
- Main level bedrooms: 2
Primary bedroom
- Level: Main
- Area: 288
- Dimensions: 18 x 16
Bedroom 2
- Level: Main
- Area: 196
- Dimensions: 14 x 14
Bedroom 3
- Level: Upper
- Area: 180
- Dimensions: 15 x 12
Bedroom 4
- Level: Upper
- Area: 224
- Dimensions: 16 x 14
Bedroom 5
- Level: Upper
- Area: 192
- Dimensions: 16 x 12
Dining room
- Level: Main
- Area: 192
- Dimensions: 16 x 12
Family room
- Level: Main
- Area: 480
- Dimensions: 24 x 20
Kitchen
- Level: Main
- Area: 224
- Dimensions: 16 x 14
Office
- Level: Main
- Area: 180
- Dimensions: 15 x 12
Heating
- Forced Air, Natural Gas
Cooling
- Central Air
Appliances
- Included: Gas Water Heater, Dishwasher, Disposal, Double Oven, Microwave, Oven/Range Built-In, Refrigerator
Features
- Bed-Master Main Level, Rec/Bonus, Walk-In Closet(s), Walk In Shower, Breakfast Bar, Kitchen Island, Quartz Counters, Number of Baths Main Level: 2, Number of Baths Upper Level: 2, Bonus Room Size: 22x16, Bonus Room Level: Upper
- Flooring: Hardwood, Carpet
- Has basement: No
- Number of fireplaces: 1
- Fireplace features: One, Gas
Interior area
- Total structure area: 4,911
- Total interior livable area: 4,911 sqft
- Finished area above ground: 4,911
- Finished area below ground: 0
Video & virtual tour
Property
Parking
- Total spaces: 4
- Parking features: Attached
- Attached garage spaces: 4
- Details: Garage: 52x29
Features
- Levels: Two
- Has private pool: Yes
- Pool features: Community, In Ground, Pool, Private
- Has spa: Yes
- Spa features: Heated
- Fencing: Full,Metal
- Has view: Yes
Lot
- Size: 0.41 Acres
- Features: 10000 SF - .49 AC, Irrigation Available, Sidewalks, Views, Auto Sprinkler System, Full Sprinkler System, Irrigation Sprinkler System
Details
- Parcel number: R3482240050
- Zoning: ZC-246
Construction
Type & style
- Home type: SingleFamily
- Property subtype: Single Family Residence
Materials
- Stucco
- Foundation: Slab
- Roof: Composition,Architectural Style
Condition
- Year built: 2009
Utilities & green energy
- Water: Public
- Utilities for property: Sewer Connected
Community & HOA
Community
- Subdivision: Harris Ranch
HOA
- Has HOA: Yes
- HOA fee: $320 quarterly
Location
- Region: Boise
Financial & listing details
- Price per square foot: $428/sqft
- Tax assessed value: $1,652,500
- Annual tax amount: $15,106
- Date on market: 8/19/2026
- Ownership: Fee Simple,Fractional Ownership: No
- Road surface type: Paved
Estimated market value
$2,094,000
$1.99M - $2.20M
$8,205/mo
Price history
Price history is unavailable.
Public tax history
| Year | Property taxes | Tax assessment |
|---|---|---|
| 2026 | $15,106 +6.7% | $1,652,500 -6.3% |
| 2025 | $14,164 +2.2% | $1,764,000 +4.6% |
| 2024 | $13,862 -15.6% | $1,685,900 +6.9% |
| 2023 | $16,429 +12.1% | $1,576,600 -21.9% |
| 2022 | $14,654 +18.7% | $2,019,800 +37.8% |
| 2021 | $12,347 -18.9% | $1,465,800 +28.6% |
| 2020 | $15,228 +8.1% | $1,140,000 -6.7% |
| 2019 | $14,090 +7% | $1,222,300 +18.9% |
| 2018 | $13,167 +4.5% | $1,028,000 +11.3% |
| 2017 | $12,596 | $923,900 +6.9% |
| 2016 | $12,596 | $864,000 +2.6% |
| 2015 | $12,596 +12% | $841,900 +31% |
| 2012 | $11,243 +0.3% | $642,800 -8.8% |
| 2011 | $11,205 +8.7% | $704,600 +0.3% |
| 2010 | $10,312 | $702,200 -1.5% |
| 2009 | -- | $712,700 |
Find assessor info on the county website
Monthly payment
Est. payment
Payment breakdown
Explore the cost of this home by adjusting the details. Changes won't be saved.Climate risks
Neighborhood: Harris Ranch
Nearby schools
Schools provided by the listing agent
- Elementary: Dallas Harris
- Middle: East Jr
- High: Timberline (Boise)
- District: Boise School District #1
Source: IMLS. This data may not be complete. We recommend contacting the local school district to confirm school assignments for this home.
Similar homes
- $2,271,5955 bd5 ba5k sqft3731 S Glacier Lily Pl, Boise, ID 83716Active
 IMLS
IMLS - $1,900,0004 bd4 ba3.8k sqft3523 E Via Estancia Ln, Boise, ID 83716Active
 MLS ID #98964654, Janet Kell, Silvercreek Realty Group. IMLS
 - $2,499,9994 bd4 ba5.4k sqft3492 E Heartleaf Dr, Boise, ID 83716Active
 MLS ID #98997025, Jennifer Hickey, Presidio Real Estate Idaho. IMLS
 - $1,999,9004 bd4 ba3.7k sqft5883 E Marmount Ct, Boise, ID 83716Active
 MLS ID #98995879, Jennifer Hickey, Presidio Real Estate Idaho. IMLS
