Custom luxury set against the low-lying SE Boise foothills, where exceptional privacy, resort-caliber amenities, and impeccable craftsmanship converge. Custom-built by Teal Point Custom Homes and incredibly lightly lived in, this better-than-new residence is privately positioned on a cul-de-sac and cradled by the foothills. Highlights include a resort-style pool, main-level primary retreat, elevator, glass-enclosed gym, multiple bonus spaces, and elevated finishes throughout. Three sets of telescoping accordion doors create seamless indoor-outdoor living, opening to expansive decks and patios. The grand living room features a dramatic floor-to-ceiling fireplace, while the gourmet kitchen showcases Thermador appliances, quartzite surfaces, and a serving window directly to the pool deck. The primary retreat offers a private view balcony and spa-inspired bath with heated tile floors, luxe finishes, and an impressive dressing room with direct laundry access. Upstairs offers a bonus room and two en suite bedrooms, while the lower level features an additional bonus room, wine cellar, gym, and bedrooms. Outside, enjoy the spectacular pool, covered patio with infrared heaters and surround sound, outdoor kitchen, and remarkable foothill privacy. Minutes from Warm Springs Golf Course, Bown Crossing, the Boise River, trails, and Downtown Boise.
Active
$3,350,000
2430 S Palmatier Ln, Boise, ID 83716
5beds
6baths
6,226sqft
Single Family Residence
Built in 2023
0.32 Acres Lot
$3,233,000 Zestimate®
$538/sqft
$125/mo HOA
What's special
Exceptional privacyOutdoor kitchenGlass-enclosed gymResort-style poolLuxe finishesElevated finishes throughoutExpansive decks and patios
- 15 days
- 1,204
- 59
Likely to sell faster than
Zillow last checked:
Listing updated:
Listed by:
Matt Bauscher Cell:208-330-8515,
Amherst Madison
Source: IMLS,MLS#: 99002604
Facts & features
Interior
Bedrooms & bathrooms
- Bedrooms: 5
- Bathrooms: 6
- Main level bathrooms: 2
- Main level bedrooms: 1
Primary bedroom
- Level: Main
- Area: 462
- Dimensions: 21 x 22
Bedroom 2
- Level: Upper
- Area: 192
- Dimensions: 12 x 16
Bedroom 3
- Level: Upper
- Area: 180
- Dimensions: 12 x 15
Bedroom 4
- Level: Lower
- Area: 240
- Dimensions: 15 x 16
Bedroom 5
- Level: Lower
- Area: 216
- Dimensions: 12 x 18
Living room
- Level: Main
- Area: 486
- Dimensions: 18 x 27
Office
- Level: Main
- Area: 156
- Dimensions: 12 x 13
Heating
- Forced Air
Cooling
- Central Air
Appliances
- Included: Tankless Water Heater, Dishwasher, Disposal, Double Oven, Microwave, Oven/Range Freestanding, Refrigerator, Gas Oven, Gas Range
Features
- Bath-Master, Bed-Master Main Level, Guest Room, Den/Office, Great Room, Rec/Bonus, Walk-In Closet(s), Walk In Shower, Breakfast Bar, Pantry, Kitchen Island, Quartz Counters, Number of Baths Main Level: 2, Number of Baths Upper Level: 2, Number of Baths Below Grade: 1.5
- Flooring: Hardwood
- Has basement: No
- Number of fireplaces: 1
- Fireplace features: One
Interior area
- Total structure area: 6,226
- Total interior livable area: 6,226 sqft
- Finished area above ground: 6,226
- Finished area below ground: 0
Property
Parking
- Total spaces: 3
- Parking features: Attached, Electric Vehicle Charging Station(s), Driveway
- Attached garage spaces: 3
- Has uncovered spaces: Yes
- Details: Garage: 26X41
Features
- Levels: Tri-Level
- Patio & porch: Covered Patio/Deck
- Has private pool: Yes
- Pool features: In Ground, Pool, Private
- Fencing: Partial
- Has view: Yes
Lot
- Size: 0.32 Acres
- Features: 10000 SF - .49 AC, Garden, Sidewalks, Views, Cul-De-Sac, Rolling Slope, Auto Sprinkler System
Details
- Parcel number: R3582670380
- Zoning: R-1BDA
Construction
Type & style
- Home type: SingleFamily
- Property subtype: Single Family Residence
Materials
- Frame, Stucco
Condition
- Year built: 2023
Details
- Builder name: Tealpoint
Utilities & green energy
- Water: Public
- Utilities for property: Sewer Connected
Community & HOA
Community
- Subdivision: Tesoro
HOA
- Has HOA: Yes
- HOA fee: $1,500 annually
Location
- Region: Boise
Financial & listing details
- Price per square foot: $538/sqft
- Tax assessed value: $2,779,700
- Annual tax amount: $24,378
- Date on market: 10/2/2026
- Listing terms: Cash,Conventional
- Ownership: Fee Simple
- Road surface type: Paved
Estimated market value
$3,233,000
$3.07M - $3.39M
Not available
Price history
Price history is unavailable.
Public tax history
| Year | Property taxes | Tax assessment |
|---|---|---|
| 2026 | $24,378 +95.5% | $2,779,700 +5.1% |
| 2025 | $12,473 +268% | $2,645,000 +92.4% |
| 2024 | $3,389 | $1,374,500 +287.3% |
| 2023 | -- | $354,900 |
Find assessor info on the county website
Monthly payment
Est. payment
Payment breakdown
Explore the cost of this home by adjusting the details. Changes won't be saved.Climate risks
Neighborhood: Harris Ranch
Nearby schools
Schools provided by the listing agent
- Elementary: Dallas Harris
- Middle: East Jr
- High: Timberline (Boise)
- District: Boise School District #1
Source: IMLS. This data may not be complete. We recommend contacting the local school district to confirm school assignments for this home.

Similar homes
- $3,450,0005 bd6 ba5.1k sqft1962 S Satellite Way, Boise, ID 83712Active
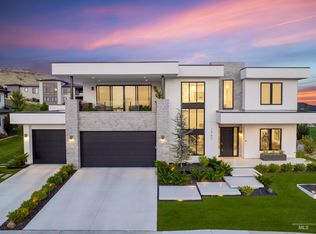 MLS ID #98998954, Jeffrey Kinshella, Homes of Idaho. IMLS
 - $3,298,0005 bd4 ba6.1k sqft2397 N Overview Pl, Boise, ID 83702Active
 MLS ID #99003546, Lysi Bishop, Keller Williams Realty Boise. IMLS
 - $2,619,4005 bd6 ba5.3k sqft6062 E Marmount Ct, Boise, ID 83716Active
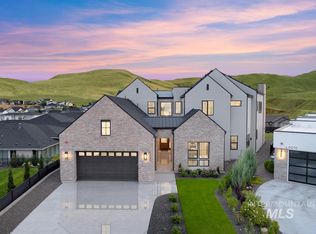 IMLS
IMLS - $2,289,0004 bd5 ba4.3k sqft3750 E Barber Dr, Boise, ID 83716Active
 MLS ID #98994865, Matt Bauscher, Amherst Madison. IMLS
