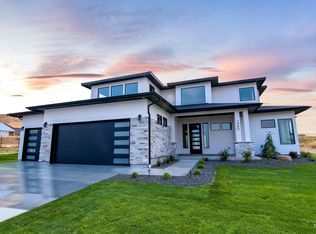
Perched above Treasure Valley with Table Rock as its backdrop, this 2024 custom estate was conceived without compromise, where Modern, Swedish, and Japanese design converge in quiet, confident harmony. Light moves differently here, softly and intentionally. Italian glass fixtures set the tone, a refrigerated wine display anchors the entertaining space, and a whole-house Bang & Olufsen system fills each room with sound, never loud, always present. The kitchen invites you to linger — cabinetry opening and closing at a touch, a butler's pantry appointed with Dornbracht fixtures ready for the next gathering. Floating benches bring a sculptural elegance to the kitchen, carrying that same calm into the main floor primary suite, complete with its own ensuite and a nearby powder room. Upstairs, four additional bedrooms share three full baths, offering flexibility for family, guests, or a quiet space to work, while a pool house bath keeps indoor and outdoor living effortlessly connected. Outside, the pace slows further. A salt water pool and private sauna feels like a home retreat, two patios upstairs hold sunrise and sunset in turn, and a heated patio below keeps the outdoors close through every season. Minutes from Table Rock trails and the Boise Greenbelt riverside paths, this is a home built for the way you actually want to live, elevated above it all, valley views stretching out below.
Active
Price cut: $80K (10/9)
$3,450,000
1962 S Satellite Way, Boise, ID 83712
5beds
6baths
5,167sqft
Single Family Residence
Built in 2023
0.35 Acres Lot
$3,297,800 Zestimate®
$668/sqft
$175/mo HOA
What's special
Salt water poolItalian glass fixturesNearby powder room
- 48 days
- 806
- 44
Zillow last checked:
Listing updated:
Listed by:
Jeffrey Kinshella Cell:208-860-0358,
Homes of Idaho
Source: IMLS,MLS#: 98998954
Facts & features
Interior
Bedrooms & bathrooms
- Bedrooms: 5
- Bathrooms: 6
- Main level bathrooms: 2
- Main level bedrooms: 1
Primary bedroom
- Level: Main
Bedroom 2
- Level: Upper
Bedroom 3
- Level: Upper
Bedroom 4
- Level: Upper
Bedroom 5
- Level: Upper
Heating
- Forced Air, Natural Gas
Cooling
- Central Air
Appliances
- Included: Gas Water Heater
Features
- Number of Baths Main Level: 2, Number of Baths Upper Level: 3
- Has basement: No
- Has fireplace: No
Interior area
- Total structure area: 5,167
- Total interior livable area: 5,167 sqft
- Finished area above ground: 5,167
- Finished area below ground: 0
Property
Parking
- Total spaces: 5
- Parking features: Attached
- Attached garage spaces: 5
Features
- Levels: Two
Lot
- Size: 0.35 Acres
- Features: 10000 SF - .49 AC
Details
- Parcel number: R1035220740
Construction
Type & style
- Home type: SingleFamily
- Property subtype: Single Family Residence
Materials
- Frame, Stone, Stucco
Condition
- Year built: 2023
Utilities & green energy
- Water: Public
- Utilities for property: Sewer Connected
Community & HOA
Community
- Subdivision: Boulder Point
HOA
- Has HOA: Yes
- HOA fee: $525 quarterly
Location
- Region: Boise
Financial & listing details
- Price per square foot: $668/sqft
- Tax assessed value: $1,768,900
- Annual tax amount: $14,820
- Date on market: 8/28/2026
- Listing terms: Cash,Conventional
- Ownership: Fee Simple
Estimated market value
$3,297,800
$3.13M - $3.46M
Not available
Price history
Price history is unavailable.
Public tax history
| Year | Property taxes | Tax assessment |
|---|---|---|
| 2026 | $14,820 +55.5% | $1,768,900 +2.1% |
| 2025 | $9,531 +159.7% | $1,732,900 +47.4% |
| 2024 | $3,670 +15.6% | $1,175,300 +205.8% |
| 2023 | $3,173 -3.2% | $384,300 +5% |
| 2022 | $3,279 | $366,000 +22% |
| 2021 | -- | $300,000 |
Find assessor info on the county website
Monthly payment
Est. payment
Payment breakdown
Explore the cost of this home by adjusting the details. Changes won't be saved.Climate risks
Neighborhood: Warm Springs Mesa
Nearby schools
Schools provided by the listing agent
- Elementary: Adams
- Middle: East Jr
- High: Timberline (Boise)
- District: Boise School District #1
Source: IMLS. This data may not be complete. We recommend contacting the local school district to confirm school assignments for this home.
Similar homes
- $3,250,0004 bd5 ba5.1k sqft3246 E Windsong Dr, Boise, ID 83712Active
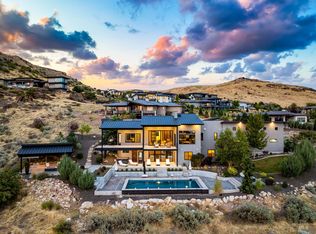 MLS ID #98999469, Brandon Rogers, Keller Williams Realty Boise. IMLS
 - $3,350,0005 bd6 ba6.2k sqft2430 S Palmatier Ln, Boise, ID 83716Active
 MLS ID #99002604, Matt Bauscher, Amherst Madison. IMLS
 - $2,699,0004 bd5 ba4.3k sqft2816 E Hard Rock Dr, Boise, ID 83712Active
 MLS ID #98996521, Brian Fullmer, Boise Premier Real Estate. IMLS
 - $3,298,0005 bd4 ba6.1k sqft2397 N Overview Pl, Boise, ID 83702Back on Market
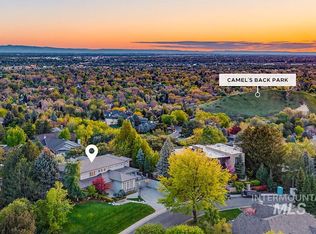 MLS ID #99003546, Lysi Bishop, Keller Williams Realty Boise. IMLS
