Blocks from downtown…a world away from ordinary. Set above the city on a winding approach that feels more West Coast hillside than Idaho foothills, this new construction home offers something rare - panoramic city views. From the moment you arrive, the city skyline becomes your backdrop, and the stunning architecture tells a different story. Angled lines, layered levels, point-to-point balconies, and intentional asymmetry create a sense of movement and individuality rarely found in newly built homes. A modern interpretation of mid-century design comes to life. Clean lines, expansive glass, rare stone surfaces, and warm natural materials create a space that feels both grounded and elevated. Every major living area is oriented toward one focal point - the downtown Boise skyline and city lights views - turning everyday moments into something more cinematic. Privacy is built into the experience, yet you’re just 6 minutes from the city's energy and full amenities. It’s a balance that’s hard to find and even harder to recreate. Three full kitchens with top-of-the-line appliances, gated driveway, state-of-the-art tech systems, guest suite with dedicated entrance, and a pool and spa w/ fire bowls and private shower. Designed for those who value creativity, individuality, and living beyond the status quo. This is a reflection of how you see the world. Includes a 2-year limited warranty.
Active
$4,989,000
146 W Skylark Dr, Boise, ID 83702
4beds
6baths
5,491sqft
:
Get pre-qualified$30,613/mo
Single Family Residence
Built in 2023
0.4 Acres Lot
$4,761,200 Zestimate®
$909/sqft
$-- HOA
What's special
Stunning architectureClean linesIntentional asymmetryWarm natural materialsGated drivewayState-of-the-art tech systemsExpansive glass
- 73 days |
- 1,756 |
- 63 |
Zillow last checked:
Listing updated:
Listed by:
Alei Merrill Main:208-900-2534,
ALEI International
Source: IMLS,MLS#: 98985932
Facts & features
Interior
Bedrooms & bathrooms
- Bedrooms: 4
- Bathrooms: 6
- Main level bathrooms: 1
Primary bedroom
- Level: Upper
- Area: 324
- Dimensions: 18 x 18
Bedroom 2
- Level: Lower
- Area: 180
- Dimensions: 15 x 12
Bedroom 3
- Level: Lower
- Area: 132
- Dimensions: 12 x 11
Bedroom 4
- Level: Lower
- Area: 132
- Dimensions: 12 x 11
Bedroom 5
- Level: Upper
- Area: 288
- Dimensions: 18 x 16
Dining room
- Level: Main
- Area: 192
- Dimensions: 16 x 12
Kitchen
- Level: Main
- Area: 400
- Dimensions: 20 x 20
Heating
- Forced Air, Natural Gas
Cooling
- Central Air
Appliances
- Included: Gas Water Heater, Dishwasher, Disposal, Double Oven, Microwave, Oven/Range Built-In, Refrigerator, Washer, Dryer, Water Softener Owned, Gas Range
Features
- Guest Room, Den/Office, Formal Dining, Great Room, Double Vanity, Walk-In Closet(s), Walk In Shower, Breakfast Bar, Pantry, Kitchen Island, Granite Counters, Solid Surface Counters, Number of Baths Main Level: 1, Number of Baths Upper Level: 2, Number of Baths Below Grade: 2
- Flooring: Tile, Engineered Vinyl Plank
- Windows: Skylight(s)
- Has basement: No
- Number of fireplaces: 2
- Fireplace features: Two, Gas
Interior area
- Total structure area: 5,491
- Total interior livable area: 5,491 sqft
- Finished area above ground: 5,491
- Finished area below ground: 0
Property
Parking
- Total spaces: 3
- Parking features: Attached, Driveway
- Attached garage spaces: 3
- Has uncovered spaces: Yes
- Details: Garage: 37x27
Features
- Levels: Tri-Level
- Patio & porch: Covered Patio/Deck
- Fencing: Full,Metal
- Has view: Yes
Lot
- Size: 0.4 Acres
- Dimensions: 259 x 150
- Features: 10000 SF - .49 AC, Views, Auto Sprinkler System, Full Sprinkler System, Pressurized Irrigation Sprinkler System
Details
- Parcel number: R7451500052
- Zoning: R1-B
Construction
Type & style
- Home type: SingleFamily
- Property subtype: Single Family Residence
Materials
- Brick, Concrete, Stone, Stucco, Wood Siding
- Foundation: Slab
- Roof: Architectural Style
Condition
- New Construction
- New construction: Yes
- Year built: 2023
Utilities & green energy
- Water: Public
- Utilities for property: Sewer Connected, Cable Connected, Broadband Internet
Community & HOA
Community
- Security: Alarm
- Subdivision: Ridge View
Location
- Region: Boise
Financial & listing details
- Price per square foot: $909/sqft
- Tax assessed value: $858,800
- Annual tax amount: $7,915
- Date on market: 5/12/2026
- Listing terms: Cash,Conventional
- Ownership: Fee Simple,Fractional Ownership: No
- Road surface type: Paved
Estimated market value
$4,761,200
$4.52M - $5.00M
$7,082/mo
Price history
Price history is unavailable.
Public tax history
| Year | Property taxes | Tax assessment |
|---|---|---|
| 2025 | $6,958 -0.2% | $858,800 +12% |
| 2024 | $6,974 +16% | $766,800 +5% |
| 2023 | $6,011 -1% | $730,300 +5.3% |
| 2022 | $6,073 +2.8% | $693,300 +24.8% |
| 2021 | $5,905 -7.9% | $555,700 +11.7% |
| 2020 | $6,411 -25.1% | $497,400 +5.3% |
| 2019 | $8,558 +21.7% | $472,500 -16.2% |
| 2018 | $7,035 +17.8% | $563,700 +4.4% |
| 2017 | $5,970 | $540,200 +17.6% |
| 2016 | $5,970 | $459,300 +21.2% |
| 2015 | $5,970 -7.1% | $379,100 +18% |
| 2012 | $6,424 +6.8% | $321,300 -2.3% |
| 2011 | $6,013 +2% | $328,700 -4.3% |
| 2010 | $5,894 | $343,500 -2.4% |
| 2009 | -- | $352,000 -6.1% |
| 2007 | $1,753 | $374,800 +32.7% |
| 2006 | -- | $282,500 +24% |
| 2003 | -- | $227,800 +1.1% |
| 2002 | $1,483 +32.4% | $225,400 +1.6% |
| 2001 | $1,120 | $221,900 |
Find assessor info on the county website
Monthly payment
Est. payment
Payment breakdown
Explore the cost of this home by adjusting the details. Changes won't be saved.Climate risks
Neighborhood: North End
Nearby schools
GreatSchools rating
- 8/10Longfellow Elementary SchoolGrades: PK-6Distance: 0.6 mi
- 8/10North Junior High SchoolGrades: 7-9Distance: 0.8 mi
- 8/10Boise Senior High SchoolGrades: 9-12Distance: 0.9 mi
Schools provided by the listing agent
- Elementary: Longfellow
- Middle: North Jr
- High: Boise
- District: Boise School District #1
Source: IMLS. This data may not be complete. We recommend contacting the local school district to confirm school assignments for this home.
- $2,716,1003 bd3 ba4.7k sqft140 W Skylark Dr, Boise, ID 83702Off Market
- $120,0003 bd4 ba4.7k sqft140 W Skylark Dr, Boise, ID 83702Off Market
- $804,8004 bd2 ba2k sqft157 W Skylark Dr, Boise, ID 83702Off Market
- $--7,840.8 Square FeetW Skylark Dr, Boise, ID 83702Off Market

- $2,347,1004 bd2 ba2.9k sqft1605 N Ridgecliff Ln, Boise, ID 83702Off Market
- $15,000-- bd-- ba-- sqft132 W Skylark Dr, Boise, ID 83702Off Market
- $1,426,4003 bd2 ba1.2k sqft1600 N Ridgecliff Ln, Boise, ID 83702Off Market
- $855,7003 bd2 ba2k sqft201 W Skylark Dr, Boise, ID 83702Off Market
A local agent can set up tours, give advice and negotiate with sellers.
Similar homes
- $5,300,0005 bd4 ba5k sqft1513 N Claremont Dr, Boise, ID 83702Active
 MLS ID #98984071, Lysi Bishop, Keller Williams Realty Boise. IMLS
 - $3,480,0005 bd4 ba6.1k sqft2397 N Overview Pl, Boise, ID 83702Active
 MLS ID #98986736, Lysi Bishop, Keller Williams Realty Boise. IMLS
 - $3,195,0004 bd5 ba5.8k sqft329 W Thornberry Dr, Boise, ID 83702Active
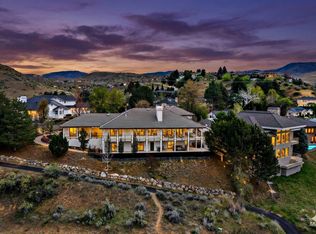 MLS ID #98990811, April Rinehart, Keller Williams Realty Boise. IMLS
 - $3,750,0004 bd5 ba5.6k sqft938 E Chardie Rd, Boise, ID 83702Active
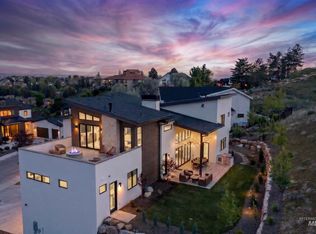 IMLS
IMLS - $6,800,0004 bd6 ba7.2k sqft12001 N Bogus Basin Rd, Boise, ID 83702ActiveMLS ID #98981802, Troy Owens, Compass RE. IMLS
- $2,699,9004 bd5 ba6.2k sqft6329 E Wildhorse Ln, Boise, ID 83712ActiveMLS ID #98991644, Michael T Miller, Keller Williams Realty Boise. IMLS
- $2,625,0004 bd5 ba5.4k sqft4360 W Audubon Pl, Boise, ID 83705ActiveMLS ID #98987399, Phyllis Barker, Silvercreek Realty Group. IMLS
- $2,995,0003 bd4 ba4.3k sqft1083 E Chardie Rd, Boise, ID 83702ActiveMLS ID #98987934, Lisa Kohl, Keller Williams Realty Boise. IMLS
- $3,199,0005 bd6 ba5.4k sqft3505 N Crane View Ln, Boise, ID 83702ActiveMLS ID #98983238, Matt Bauscher, Amherst Madison. IMLS
- $2,795,0005 bd6 ba6.7k sqft473 N Strata Via Way, Boise, ID 83712ActiveMLS ID #98989525, Matt Bauscher, Amherst Madison. IMLS
- $3,650,0005 bd4 ba4.2k sqft851 Front St #1701, Boise, ID 83702ActiveMLS ID #98985258, Brett Hughes, Boise Premier Real Estate. IMLS
- $5,249,0004 bd6 ba5.7k sqft3266 W Salix Dr, Meridian, ID 83646ActiveMLS ID #98986869, Matt Bauscher, Amherst Madison. IMLS
- $2,750,0003 bd5 ba5.6k sqft1180 E Opus St, Boise, ID 83716ActiveMLS ID #98983219, Alissa Gamble, Keller Williams Realty Boise. IMLS
- $5,700,0004 bd5 ba6.1k sqft7270 N Tree Haven Pl, Meridian, ID 83646ActiveMLS ID #98987295, Lysi Bishop, Keller Williams Realty Boise. IMLS
- $4,995,0004 bd5 ba5.4k sqft7866 N Hawks Beard Ln, Eagle, ID 83616ActiveMLS ID #98990170, Matt Bauscher, Amherst Madison. IMLS
- $4,250,0004 bd7 ba7.5k sqft2698 W Penick Pointe Ln, Meridian, ID 83646ActiveMLS ID #98989168, Christina Ward, Keller Williams Realty Boise. IMLS
- $2,989,7703 bd4 ba4.5k sqft4708 W Hillcrest View Dr, Boise, ID 83705ActiveMLS ID #98988378, James Downie, Homes of Idaho. IMLS
- $3,749,0004 bd4 ba7.3k sqft2610 E Jasmine Ln, Meridian, ID 83646ActiveMLS ID #98989057, Anjuli Lee, Silvercreek Realty Group. IMLS
- $2,499,9994 bd4 ba5.4k sqft3492 E Heartleaf Dr, Boise, ID 83716ActiveMLS ID #98979781, Jennifer Hickey, Presidio Real Estate Idaho. IMLS
- $3,150,0004 bd5 ba6.2k sqft1020 W Shearwater Ln, Eagle, ID 83616ActiveMLS ID #98993936, Alei Merrill, ALEI International. IMLS
