An irreplaceable single-level estate perched on nearly an acre—one of the most premier view lots in all of the Treasure Valley. Overlooking SpurWing’s Championship Golf Course with panoramic fairway and mountain views, this 2023 masterpiece blends luxury and function with soaring 16' ceilings, white oak beams, hardwood floors, and Powered-retractable doors that disappear into the wall for a true resort-style outdoor experience. The designer kitchen boasts dual waterfall islands, Thermador appliances, and a full prep kitchen. Designed for multigenerational living with nearly 6,000 SF, including multiple en-suites, a private casita with separate entrance, executive office, and bonus room. The over 2,680 SF of climate controlled garage (50'x20') is ideal for collectors or RVs. Entertain with ease—covered patio with built-in Infratech heaters, built-in BBQ, fire pit, 42x18 custom pool, and access to SpurWing’s clubhouse, dining, pool, and tennis courts.
Active
$5,249,000
3266 W Salix Dr, Meridian, ID 83646
4beds
6baths
5,782sqft
:
Get pre-qualified$32,689/mo
Single Family Residence
Built in 2023
0.98 Acres Lot
$-- Zestimate®
$908/sqft
$480/mo HOA
What's special
Fire pitDesigner kitchenBuilt-in bbqNearly an acreBonus roomExecutive officeMultiple en-suites
- 66 days |
- 1,167 |
- 57 |
Zillow last checked:
Listing updated:
Listed by:
Matt Bauscher Main:208-391-2391,
Amherst Madison,
Seth Robinson 208-901-8339,
Amherst Madison
Source: IMLS,MLS#: 98986869
Facts & features
Interior
Bedrooms & bathrooms
- Bedrooms: 4
- Bathrooms: 6
- Main level bathrooms: 5
- Main level bedrooms: 4
Primary bedroom
- Level: Main
- Area: 440
- Dimensions: 22 x 20
Bedroom 2
- Level: Main
- Area: 256
- Dimensions: 16 x 16
Bedroom 3
- Level: Main
- Area: 234
- Dimensions: 18 x 13
Bedroom 4
- Level: Main
- Area: 288
- Dimensions: 18 x 16
Kitchen
- Level: Main
- Area: 240
- Dimensions: 20 x 12
Living room
- Level: Main
- Area: 306
- Dimensions: 18 x 17
Office
- Level: Main
- Area: 256
- Dimensions: 16 x 16
Heating
- Forced Air, Natural Gas
Cooling
- Central Air
Appliances
- Included: Dishwasher, Disposal, Double Oven, Microwave, Oven/Range Built-In, Gas Range
Features
- Bath-Master, Bed-Master Main Level, Guest Room, Split Bedroom, Den/Office, Great Room, Rec/Bonus, Double Vanity, Walk-In Closet(s), Breakfast Bar, Pantry, Kitchen Island, Quartz Counters, Number of Baths Main Level: 5, Bonus Room Size: 18x17, Bonus Room Level: Main
- Flooring: Hardwood, Tile
- Has basement: No
- Number of fireplaces: 2
- Fireplace features: Two
Interior area
- Total structure area: 5,782
- Total interior livable area: 5,782 sqft
- Finished area above ground: 5,782
- Finished area below ground: 0
Property
Parking
- Total spaces: 7
- Parking features: Attached, Driveway
- Attached garage spaces: 7
- Has uncovered spaces: Yes
Features
- Levels: One
- Patio & porch: Covered Patio/Deck
- Has private pool: Yes
- Pool features: In Ground, Pool, Private
- Has view: Yes
Lot
- Size: 0.98 Acres
- Features: 1/2 - .99 AC, Garden, Irrigation Available, Sidewalks, Views, Canyon Rim, Auto Sprinkler System, Drip Sprinkler System, Full Sprinkler System
Details
- Additional structures: Separate Living Quarters
- Parcel number: R4588420875
- Zoning: R-2
Construction
Type & style
- Home type: SingleFamily
- Property subtype: Single Family Residence
Materials
- Frame, Stucco
- Roof: Tile
Condition
- Year built: 2023
Details
- Builder name: Iron Haven Homes
Utilities & green energy
- Water: Public
- Utilities for property: Sewer Connected, Broadband Internet
Community & HOA
Community
- Subdivision: SpurWing Greens Estates
HOA
- Has HOA: Yes
- HOA fee: $480 monthly
Location
- Region: Meridian
Financial & listing details
- Price per square foot: $908/sqft
- Tax assessed value: $400,000
- Annual tax amount: $18,724
- Date on market: 5/19/2026
- Listing terms: Cash,Conventional
- Ownership: Fee Simple,Fractional Ownership: No
- Road surface type: Paved
Estimated market value
Not available
Estimated sales range
Not available
$6,045/mo
Price history
Price history is unavailable.
Public tax history
| Year | Property taxes | Tax assessment |
|---|---|---|
| 2015 | $5,368 | $400,000 |
Find assessor info on the county website
Monthly payment
Est. payment
Payment breakdown
Explore the cost of this home by adjusting the details. Changes won't be saved.Climate risks
Neighborhood: 83646
Nearby schools
GreatSchools rating
- 9/10Willow Creek ElementaryGrades: PK-5Distance: 0.8 mi
- 9/10Heritage Middle SchoolGrades: 6-8Distance: 2.6 mi
- 9/10Rocky Mountain High SchoolGrades: 9-12Distance: 1.6 mi
Schools provided by the listing agent
- Elementary: Willow Creek
- Middle: Sawtooth Middle
- High: Rocky Mountain
- District: West Ada School District
Source: IMLS. This data may not be complete. We recommend contacting the local school district to confirm school assignments for this home.
- $5,025,1004 bd5 ba5.7k sqft3266 W Salix Dr, Meridian, ID 83646Off Market
- $3,588,0004 bd5 ba6.3k sqft3288 W Salix Dr, Meridian, ID 83646Off Market
- $5,0000.86 Acres3288 W Salix Dr, Meridian, ID 83646Off Market
- $400,0000.66 Acres3352 W Salix Dr, Meridian, ID 83646Off Market
- $400,0000.74 Acres3310 W Salix Dr, Meridian, ID 83646Off Market
- $5,000-- bd-- ba-- sqft3310 W Salix Dr, Meridian, ID 83646Off Market
- $5,000-- bd-- ba-- sqft3352 W Salix Dr, Meridian, ID 83646Off Market
- $400,000-- bd-- ba-- sqft3288 W Salix Dr, Meridian, ID 83646Off Market
A local agent can set up tours, give advice and negotiate with sellers.
Similar homes
- $5,700,0004 bd5 ba6.1k sqft7270 N Tree Haven Pl, Meridian, ID 83646Active
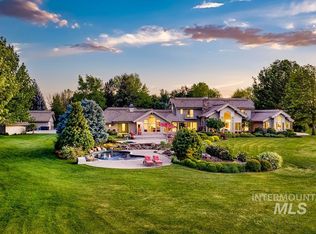 MLS ID #98987295, Lysi Bishop, Keller Williams Realty Boise. IMLS
 - $4,250,0004 bd7 ba7.5k sqft2698 W Penick Pointe Ln, Meridian, ID 83646Active
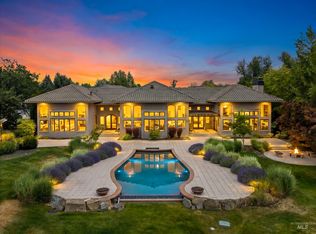 MLS ID #98989168, Christina Ward, Keller Williams Realty Boise. IMLS
 - $4,995,0004 bd5 ba5.4k sqft7866 N Hawks Beard Ln, Eagle, ID 83616Active
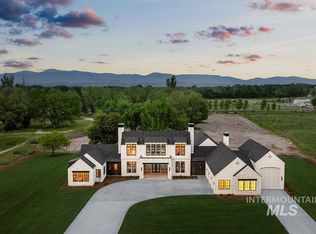 MLS ID #98990170, Matt Bauscher, Amherst Madison. IMLS
 - $3,199,9005 bd4 ba5.6k sqft5032 W Oakford Dr, Meridian, ID 83646Active
 MLS ID #98988601, Ryan Pina, Boise Premier Real Estate. IMLS
 - $6,500,0006 bd8 ba7.6k sqft600 W River Heights Dr, Meridian, ID 83646ActiveMLS ID #98987304, Aubrey Innes, Real Broker LLC. IMLS
- $3,749,0004 bd4 ba7.3k sqft2610 E Jasmine Ln, Meridian, ID 83646ActiveMLS ID #98989057, Anjuli Lee, Silvercreek Realty Group. IMLS
- $3,999,9906 bd5 ba5.2k sqft7448 Cavea Ln, Meridian, ID 83646ActiveMLS ID #98990868, Gregory Davis, Element Group Realty LLC. IMLS
- $3,395,0004 bd7 ba5.2k sqft996 S Waning Ln, Eagle, ID 83616NewMLS ID #98995104, Michelene Cromwell, Silvercreek Realty Group. IMLS
- $4,195,0006 bd8 ba8.4k sqft6810 N Winward Ave, Eagle, ID 83616ActiveMLS ID #98992467, Christopher Budka, Canopy Real Estate LLC. IMLS
- $6,995,0005 bd9 ba8.5k sqft827 S Hidden Creek Ln, Eagle, ID 83616ActiveMLS ID #98991022, Matt Bauscher, Amherst Madison. IMLS
- $3,150,0004 bd5 ba6.2k sqft1020 W Shearwater Ln, Eagle, ID 83616ActiveMLS ID #98993936, Alei Merrill, ALEI International. IMLS
- $5,300,0005 bd4 ba5k sqft1513 N Claremont Dr, Boise, ID 83702ActiveMLS ID #98984071, Lysi Bishop, Keller Williams Realty Boise. IMLS
- $6,800,0006 bd6 ba8.3k sqft2748 S Pasa Tiempo Way, Eagle, ID 83616ActiveMLS ID #98988712, Heidi Minegar, Keller Williams Realty Boise. IMLS
- $2,999,0004 bd5 ba5.8k sqft2164 W Holly Mountain Dr, Eagle, ID 83616ActiveMLS ID #98988931, Troy Owens, Compass RE. IMLS
- $2,999,9994 bd4 ba3.1k sqft2050 S Artesian Rd, Eagle, ID 83616ActiveMLS ID #98991653, Robert Caven, Silvercreek Realty Group. IMLS
- $4,989,0004 bd6 ba5.4k sqft146 W Skylark Dr, Boise, ID 83702ActiveMLS ID #98985932, Alei Merrill, ALEI International. IMLS
- $7,495,0005 bd5 ba6.8k sqft1582 E Rivers End Ct, Eagle, ID 83616ActiveMLS ID #98982249, Lysi Bishop, Keller Williams Realty Boise. IMLS
- $2,695,0005 bd5 ba7k sqft12597 Deer Ridge Trl, Nampa, ID 83686ActiveMLS ID #98994612, Lysi Bishop, Keller Williams Realty Boise. IMLS
- $2,699,0006 bd6 ba5.2k sqft3368 N Harvest Moon Way, Eagle, ID 83616ActiveMLS ID #98994520, Jason Williams, Idaho Real Estate Collective, LLC. IMLS
- $2,995,0005 bd5 ba6k sqft2230 N Vizcaya Way, Eagle, ID 83616ActiveMLS ID #98989538, Alei Merrill, ALEI International. IMLS
