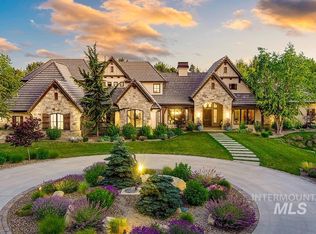
A rare architectural statement of this caliber is seldom offered. Embrace the breathtaking showcase of commanding views, world class design, and extraordinary craftsmanship. Encompassing over 8,000 square feet of luxurious living space, this remarkable residence was designed for those who expect the very best. From the moment you arrive, every detail speaks to an unrivaled level of quality. Exquisite natural Taj Mahal quartzite stone is featured throughout the home, marble, walnut, Brizo and Emtek hardware that exemplify the meticulous attention to detail found at every turn. Expansive living spaces, soaring ceilings, and multiple stacking glass wall systems frame spectacular views while filling the home with natural light. The chef's kitchen is a true masterpiece, appointed with world-renowned Gaggenau appliances, custom cabinetry, and exceptional entertaining spaces designed to accommodate gatherings both grand and intimate. A stunning wine cellar, executive offices, and expansive bonus room/theater further elevate the home's impressive list of amenities.The resort caliber outdoor living experience rivals the finest private retreats. Enjoy a sparkling pool and 12 person spa, heated travertine patios, and impeccably curated landscaping that creates a sense of privacy, tranquility, and sophistication. Every space has been thoughtfully designed to exhibit elegance year round.
Active
$6,800,000
2748 S Pasa Tiempo Way, Eagle, ID 83616
6beds
6baths
8,339sqft
:
Get pre-qualified$41,943/mo
Single Family Residence
Built in 2018
1.22 Acres Lot
$6,334,900 Zestimate®
$815/sqft
$108/mo HOA
What's special
Impeccably curated landscapingSparkling poolExpansive living spacesExceptional entertaining spacesHeated travertine patiosWorld-renowned gaggenau appliancesSpectacular views
- 61 days |
- 2,104 |
- 114 |
Zillow last checked:
Listing updated:
Listed by:
Heidi Minegar Off:208-340-0577,
Keller Williams Realty Boise
Source: IMLS,MLS#: 98988712
Facts & features
Interior
Bedrooms & bathrooms
- Bedrooms: 6
- Bathrooms: 6
- Main level bathrooms: 3
- Main level bedrooms: 3
Primary bedroom
- Level: Main
Bedroom 2
- Level: Main
Bedroom 3
- Level: Main
Bedroom 4
- Level: Upper
Bedroom 5
- Level: Upper
Family room
- Level: Main
Office
- Level: Main
Heating
- Heated, Forced Air, Natural Gas, Geothermal, Ductless/Mini Split
Cooling
- Central Air, Ductless/Mini Split
Appliances
- Included: Gas Water Heater, Water Heater, Tank Water Heater, Recirculating Pump Water Heater, Dishwasher, Disposal, Double Oven, Microwave, Oven/Range Built-In, Refrigerator, Washer, Dryer, Water Softener Owned, Gas Oven, Gas Range
Features
- Sink, Workbench, Bath-Master, Bed-Master Main Level, Split Bedroom, Den/Office, Family Room, Sauna/Steam Room, Rec/Bonus, Two Master Bedrooms, Double Vanity, Central Vacuum Plumbed, Walk-In Closet(s), Loft, Walk In Shower, Breakfast Bar, Pantry, Kitchen Island, Granite Counters, Number of Baths Main Level: 3, Number of Baths Upper Level: 2, Bonus Room Level: Down
- Flooring: Concrete, Hardwood, Carpet, Engineered Wood Floors, Marble
- Doors: Drivethrough Door(s)
- Has basement: No
- Number of fireplaces: 1
- Fireplace features: One, Gas, Insert
Interior area
- Total structure area: 8,339
- Total interior livable area: 8,339 sqft
- Finished area above ground: 7,254
- Finished area below ground: 1,085
Property
Parking
- Total spaces: 9
- Parking features: Garage Door Access, RV/Boat, Attached, RV Access/Parking, Garage (Drive Through Doors), Electric Vehicle Charging Station(s), Driveway
- Attached garage spaces: 9
- Has uncovered spaces: Yes
Features
- Levels: Two Story w/ Below Grade
- Patio & porch: Covered Patio/Deck
- Exterior features: Dog Run
- Has private pool: Yes
- Pool features: In Ground, Pool, Private
- Has spa: Yes
- Spa features: Heated
- Fencing: Full,Metal
- Has view: Yes
Lot
- Size: 1.22 Acres
- Features: 1 - 4.99 AC, Geothermal Water, Irrigation Available, Sidewalks, Views, Auto Sprinkler System, Drip Sprinkler System, Full Sprinkler System, Pressurized Irrigation Sprinkler System
Details
- Additional structures: Shop, Shed(s)
- Parcel number: R1285650190
Construction
Type & style
- Home type: SingleFamily
- Property subtype: Single Family Residence
Materials
- Insulation, Frame, Steel Siding, Stone, Stucco, Wood Siding
- Foundation: Crawl Space
- Roof: Tile
Condition
- Year built: 2018
Details
- Builder name: Paradigm Construction
Utilities & green energy
- Electric: 220 Volts
- Sewer: Septic Tank
- Water: Public
- Utilities for property: Electricity Connected, Water Connected, Cable Connected, Broadband Internet
Community & HOA
Community
- Security: Alarm
- Subdivision: Wedgewood Estates (Eagle)
HOA
- Has HOA: Yes
- HOA fee: $1,300 annually
Location
- Region: Eagle
Financial & listing details
- Price per square foot: $815/sqft
- Tax assessed value: $5,150,000
- Annual tax amount: $17,962
- Date on market: 6/3/2026
- Listing terms: Cash,Conventional
- Ownership: Fee Simple,Fractional Ownership: No
- Electric utility on property: Yes
- Road surface type: Paved
Estimated market value
$6,334,900
$6.02M - $6.65M
$3,955/mo
Price history
Price history is unavailable.
Public tax history
| Year | Property taxes | Tax assessment |
|---|---|---|
| 2025 | $20,261 +27.8% | $5,150,000 +0.2% |
| 2024 | $15,855 -15.1% | $5,138,000 +39.5% |
| 2023 | $18,681 +12.3% | $3,684,200 -14.8% |
| 2022 | $16,640 -8.6% | $4,323,400 +48.7% |
| 2021 | $18,209 +19.1% | $2,906,900 +18.8% |
| 2020 | $15,292 +297.9% | $2,446,600 +43.1% |
| 2019 | $3,843 +18.3% | $1,709,400 +355.8% |
| 2018 | $3,248 -4.5% | $375,000 +25% |
| 2017 | $3,403 | $300,000 |
| 2016 | $3,403 | $300,000 +11.1% |
| 2015 | $3,403 +262.3% | $270,000 -33.5% |
| 2007 | $939 -20.8% | $406,100 +82.3% |
| 2006 | $1,186 +47.5% | $222,800 +5.3% |
| 2003 | $804 | $211,500 |
Find assessor info on the county website
Monthly payment
Est. payment
Payment breakdown
Explore the cost of this home by adjusting the details. Changes won't be saved.Climate risks
Neighborhood: 83616
Nearby schools
GreatSchools rating
- 10/10Cecil D Andrus Elementary SchoolGrades: PK-5Distance: 1.7 mi
- 9/10Heritage Middle SchoolGrades: 6-8Distance: 1.6 mi
- 9/10Rocky Mountain High SchoolGrades: 9-12Distance: 2.2 mi
Schools provided by the listing agent
- Elementary: Paramount
- Middle: Heritage Middle School
- High: Rocky Mountain
- District: West Ada School District
Source: IMLS. This data may not be complete. We recommend contacting the local school district to confirm school assignments for this home.
- $2,033,3005 bd4 ba4.8k sqft2796 S Pasa Tiempo Way, Eagle, ID 83616Off Market
- $2,262,2005 bd6 ba6.3k sqft1733 W Clearvue St, Eagle, ID 83616Off Market
- $4,949,4004 bd4 ba7.3k sqft2702 S Pasa Tiempo Way, Eagle, ID 83616Off Market
- $5,200-- bd-- ba-- sqft2702 S Pasa Tiempo Way, Eagle, ID 83616Off Market
- $5,200-- bd-- ba-- sqft2702 S Pasa Tiempo Way, Eagle, ID 83616Off Market
- $--4 bd7 ba8.6k sqft1714 W Clearvue St, Eagle, ID 83616Sold
- $1,802,6004 bd4 ba4k sqft1527 W Wickshire Ct, Eagle, ID 83616Off Market
- $1,997,6005 bd5 ba5.3k sqft2817 S Pasa Tiempo Way, Eagle, ID 83616Off Market
A local agent can set up tours, give advice and negotiate with sellers.
A local lender can help you make sure your offer is ready when you are.
Similar homes
- $5,750,0005 bd8 ba9.6k sqft727 S Brentbrook Ln, Eagle, ID 83616Active
 MLS ID #98991326, Brett Hughes, Boise Premier Real Estate. IMLS
 - $7,495,0005 bd5 ba6.8k sqft1582 E Rivers End Ct, Eagle, ID 83616Active
 MLS ID #98982249, Lysi Bishop, Keller Williams Realty Boise. IMLS
 - $4,195,0006 bd8 ba8.4k sqft6810 N Winward Ave, Eagle, ID 83616Active
 MLS ID #98992467, Christopher Budka, Canopy Real Estate LLC. IMLS
 - $5,879,0005 bd7 ba9.2k sqft3885 W Gray Teal Ln, Eagle, ID 83616Active
 MLS ID #98991655, Elliot Hoyte, THG Real Estate. IMLS
 - $6,995,0005 bd9 ba8.5k sqft827 S Hidden Creek Ln, Eagle, ID 83616ActiveMLS ID #98991022, Matt Bauscher, Amherst Madison. IMLS
- $9,175,0006 bd8 ba11k sqft4550 W Cornerstone Ln, Eagle, ID 83616ActiveMLS ID #98993603, Faith Mikita, Homes of Idaho. IMLS
- $6,500,0006 bd8 ba7.6k sqft600 W River Heights Dr, Meridian, ID 83646ActiveMLS ID #98987304, Aubrey Innes, Real Broker LLC. IMLS
- $4,250,0006 bd8 ba7.9k sqft2515 N Big Sky Pl, Eagle, ID 83616ActiveMLS ID #98977674, Jaylene Groeniger, Sweet Group Realty. IMLS
- $3,699,9006 bd6 ba5.8k sqft2685 N Haven Dr, Eagle, ID 83616ActiveMLS ID #98985659, Manda Edge, Compass RE. IMLS
- $9,100,0005 bd5 ba5.6k sqft5446 N Highway 16, Eagle, ID 83616ActiveMLS ID #98987852, Julia Shoemaker, The Agency Boise. IMLS
- $6,800,0004 bd6 ba7.2k sqft12001 N Bogus Basin Rd, Boise, ID 83702ActiveMLS ID #98981802, Troy Owens, Compass RE. IMLS
- $4,995,0004 bd5 ba6.1k sqft7270 N Tree Haven Pl, Meridian, ID 83646ActiveMLS ID #98995327, Lysi Bishop, Keller Williams Realty Boise. IMLS
- $7,700,0005 bd7 ba11k sqft21805 Koa Ln, Star, ID 83669ActiveMLS ID #98994369, Matt Bauscher, Amherst Madison. IMLS
- $4,250,0004 bd7 ba7.5k sqft2698 W Penick Pointe Ln, Meridian, ID 83646ActiveMLS ID #98989168, Christina Ward, Keller Williams Realty Boise. IMLS
- $8,500,0005 bd7 ba9k sqft9796 N Springer Ln, Eagle, ID 83616ActiveMLS ID #98986948, Erin Volk, Compass RE. IMLS
- $3,749,0004 bd4 ba7.3k sqft2610 E Jasmine Ln, Meridian, ID 83646ActiveMLS ID #98989057, Anjuli Lee, Silvercreek Realty Group. IMLS
- $5,249,0004 bd6 ba5.7k sqft3266 W Salix Dr, Meridian, ID 83646ActiveMLS ID #98986869, Matt Bauscher, Amherst Madison. IMLS
- $3,999,9906 bd5 ba5.2k sqft7448 Cavea Ln, Meridian, ID 83646ActiveMLS ID #98990868, Gregory Davis, Element Group Realty LLC. IMLS
- $3,649,0005 bd6 ba6.2k sqft3572 N Harvest Moon Way, Eagle, ID 83616ActiveIMLS
- $5,300,0005 bd4 ba5k sqft1513 N Claremont Dr, Boise, ID 83702ActiveMLS ID #98984071, Lysi Bishop, Keller Williams Realty Boise. IMLS
