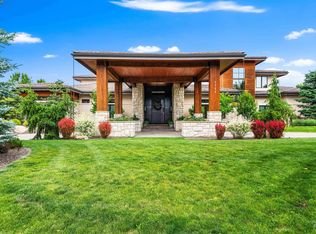
A rare offering unlike anything else in the Valley, this extraordinary 10-acre country estate is a legacy property that evokes timeless charm inspired by the British Cotswolds while delivering the comfort, craftsmanship & versatility of modern luxury living. Comprised of two separate 5-acre parcels, the property creates a private estate setting w/ a stunning custom residence, caretaker’s residence & an exceptional equestrian facility designed for those seeking space, beauty & opportunity. The main residence showcases remarkable attention to detail w/ extensive finish carpentry, natural stone surfaces, solid wood doors, European oak flooring & carefully curated designer selections such as Taj Mahal quartzite & heated marble floors. The expansive living spaces are designed for both everyday living & elegant entertaining. The floorplan offers flexibility for multi-generational living, or extended guest stays w/ a self-sufficient attached 2-bedroom dwelling boasting its own entrance, kitchen & laundry room. Beyond the residence, the estate unfolds into a truly special setting w/ mature landscaping, a picturesque irrigation pond & open pastures. Rear parcel features a 2,235 sqft caretaker's residence, a professional-grade stable w/ five stalls, automatic waterers, climate controlled support spaces, wash bay, tack & feed rooms, 180'x120' riding arena & two shops for recreational pursuits.
Active
$5,879,000
3885 W Gray Teal Ln, Eagle, ID 83616
5beds
7baths
9,223sqft
:
Get pre-qualified$36,074/mo
Single Family Residence
Built in 2023
10 Acres Lot
$5,480,700 Zestimate®
$637/sqft
$-- HOA
What's special
Picturesque irrigation pondOpen pasturesExceptional equestrian facilityAutomatic waterersTack and feed roomsWash bayExpansive living spaces
- 32 days |
- 2,913 |
- 145 |
Zillow last checked:
Listing updated:
Listed by:
Elliot Hoyte Main:208-999-3076,
THG Real Estate,
Morgan Mcgovert 208-830-2558,
THG Real Estate
Source: IMLS,MLS#: 98991655
Facts & features
Interior
Bedrooms & bathrooms
- Bedrooms: 5
- Bathrooms: 7
- Main level bathrooms: 6
- Main level bedrooms: 5
Primary bedroom
- Level: Main
- Area: 504
- Dimensions: 18 x 28
Bedroom 2
- Level: Main
- Area: 336
- Dimensions: 16 x 21
Bedroom 3
- Level: Main
- Area: 336
- Dimensions: 21 x 16
Bedroom 4
- Level: Main
- Area: 154
- Dimensions: 11 x 14
Bedroom 5
- Level: Main
- Area: 273
- Dimensions: 21 x 13
Dining room
- Level: Main
- Area: 575
- Dimensions: 23 x 25
Family room
- Level: Main
- Area: 483
- Dimensions: 23 x 21
Kitchen
- Level: Main
- Area: 437
- Dimensions: 19 x 23
Living room
- Level: Main
- Area: 204
- Dimensions: 17 x 12
Office
- Level: Main
- Area: 209
- Dimensions: 11 x 19
Heating
- Heated, Forced Air
Cooling
- Cooling, Central Air
Appliances
- Included: Water Heater, Gas Water Heater, Tankless Water Heater, Dishwasher, Double Oven, Microwave, Oven/Range Built-In, Refrigerator, Other, Gas Range
Features
- Bathroom, Sink, Workbench, Bath-Master, Bed-Master Main Level, Guest Room, Split Bedroom, Den/Office, Family Room, Great Room, Rec/Bonus, Two Kitchens, Two Master Bedrooms, Double Vanity, Walk-In Closet(s), Walk In Shower, Breakfast Bar, Pantry, Kitchen Island, Marble Counters, Quartz Counters, Number of Baths Main Level: 6
- Flooring: Concrete, Tile, Engineered Wood Floors, Marble
- Has basement: No
- Has fireplace: Yes
- Fireplace features: Three or More, Gas
Interior area
- Total structure area: 9,223
- Total interior livable area: 9,223 sqft
- Finished area above ground: 6,988
Video & virtual tour
Property
Parking
- Total spaces: 8
- Parking features: Attached, Detached, Other, RV Access/Parking, Driveway
- Attached garage spaces: 8
- Has uncovered spaces: Yes
- Details: Garage: 45x29
Accessibility
- Accessibility features: Roll In Shower, Accessible Hallway(s)
Features
- Levels: One
- Patio & porch: Covered Patio/Deck
- Exterior features: Dog Run
- Fencing: Full,Fence/Livestock,Metal,Vinyl
- Waterfront features: Pond
Lot
- Size: 10 Acres
- Features: 10 - 19.9 Acres, Garden, Horses, Irrigation Available, Chickens, Auto Sprinkler System, Pressurized Irrigation Sprinkler System, Irrigation Sprinkler System
Details
- Additional structures: Shop, Barn(s), Corral(s), Sep. Detached Dwelling, Sep. Detached w/Kitchen, Separate Living Quarters
- Parcel number: R3035210020 & R3035210040
- Other equipment: Hoist/Lift
- Horses can be raised: Yes
Construction
Type & style
- Home type: SingleFamily
- Property subtype: Single Family Residence
Materials
- Insulation, Brick, Concrete, Frame, Stone, Stucco
- Foundation: Crawl Space
- Roof: Architectural Style
Condition
- Year built: 2023
Details
- Builder name: Visser Building Co.
Utilities & green energy
- Electric: 220 Volts
- Sewer: Septic Tank
- Water: Well
- Utilities for property: Water Connected, Cable Connected, Broadband Internet
Community & HOA
Location
- Region: Eagle
Financial & listing details
- Price per square foot: $637/sqft
- Tax assessed value: $3,410,800
- Annual tax amount: $11,447
- Date on market: 6/25/2026
- Listing terms: Cash,Conventional
- Ownership: Fee Simple
Estimated market value
$5,480,700
$5.21M - $5.75M
$4,782/mo
Price history
Price history is unavailable.
Public tax history
| Year | Property taxes | Tax assessment |
|---|---|---|
| 2025 | $6,462 +338.4% | $3,410,800 +93.4% |
| 2024 | $1,474 +3715.1% | $1,764,000 +419% |
| 2023 | $39 -16.5% | $339,900 +4973.1% |
| 2022 | $46 +15.3% | $6,700 +6.3% |
| 2021 | $40 -37.3% | $6,300 +18.9% |
| 2020 | $64 | $5,300 -23.2% |
| 2019 | -- | $6,900 |
Find assessor info on the county website
Monthly payment
Est. payment
Payment breakdown
Explore the cost of this home by adjusting the details. Changes won't be saved.Climate risks
Neighborhood: 83616
Nearby schools
GreatSchools rating
- 10/10Eagle Hills Elementary SchoolGrades: PK-5Distance: 3.4 mi
- 10/10Eagle Middle SchoolGrades: 6-8Distance: 2.5 mi
- 10/10Eagle High SchoolGrades: 9-12Distance: 2.1 mi
Schools provided by the listing agent
- Elementary: Eagle Hills
- Middle: Eagle Middle
- High: Eagle
- District: West Ada School District
Source: IMLS. This data may not be complete. We recommend contacting the local school district to confirm school assignments for this home.
- $373,7003 bd2 ba2.2k sqft4450 N Park Ln, Eagle, ID 83616Off Market
- $7,000-- bd-- ba-- sqftW Sentosa Ln, Eagle, ID 83616Off Market
- $1,762,7004 bd3 ba3k sqft3952 W Deerfield Dr, Eagle, ID 83616Off Market
- $652,0005 bd4 ba5.1k sqft3980 W Sentosa Ln, Eagle, ID 83616Off Market
- $1,822,2004 bd4 ba3.3k sqft3786 W Deerfield Dr, Eagle, ID 83616Off Market
- $2,162,9006 bd3 ba6k sqft4544 N Park Ln, Eagle, ID 83616Off Market
- $296,2004 bd4 ba2.8k sqft4450 Park Ln, Eagle, ID 83616Off Market
- $1,433,8003 bd3 ba2.2k sqft3775 W Gray Teal Ln, Eagle, ID 83616Off Market
A local agent can set up tours, give advice and negotiate with sellers.
A local lender can help you make sure your offer is ready when you are.
Similar homes
- $5,750,0005 bd8 ba9.6k sqft727 S Brentbrook Ln, Eagle, ID 83616Active
 MLS ID #98991326, Brett Hughes, Boise Premier Real Estate. IMLS
 - $3,699,9006 bd6 ba5.8k sqft2685 N Haven Dr, Eagle, ID 83616Active
 MLS ID #98985659, Manda Edge, Compass RE. IMLS
 - $6,800,0006 bd6 ba8.3k sqft2748 S Pasa Tiempo Way, Eagle, ID 83616Active
 MLS ID #98988712, Heidi Minegar, Keller Williams Realty Boise. IMLS
 - $4,195,0006 bd8 ba8.4k sqft6810 N Winward Ave, Eagle, ID 83616Active
 MLS ID #98992467, Christopher Budka, Canopy Real Estate LLC. IMLS
 - $4,995,0004 bd5 ba6.1k sqft7270 N Tree Haven Pl, Meridian, ID 83646Back on MarketMLS ID #98995327, Lysi Bishop, Keller Williams Realty Boise. IMLS
- $2,995,0005 bd5 ba6k sqft2230 N Vizcaya Way, Eagle, ID 83616ActiveMLS ID #98989538, Alei Merrill, ALEI International. IMLS
- $6,500,0006 bd8 ba7.6k sqft600 W River Heights Dr, Meridian, ID 83646ActiveMLS ID #98987304, Aubrey Innes, Real Broker LLC. IMLS
- $7,495,0005 bd5 ba6.8k sqft1582 E Rivers End Ct, Eagle, ID 83616ActiveMLS ID #98982249, Lysi Bishop, Keller Williams Realty Boise. IMLS
- $4,995,0004 bd5 ba5.4k sqft7866 N Hawks Beard Ln, Eagle, ID 83616ActiveMLS ID #98990170, Matt Bauscher, Amherst Madison. IMLS
- $3,400,0007 bd6 ba7.4k sqft3931 N Triple Ridge Pl, Eagle, ID 83616ActiveMLS ID #98963751, Mark Fitzpatrick, Idaho Wild. IMLS
- $4,250,0006 bd8 ba7.9k sqft2515 N Big Sky Pl, Eagle, ID 83616ActiveMLS ID #98977674, Jaylene Groeniger, Sweet Group Realty. IMLS
- $3,150,0004 bd5 ba6.2k sqft1020 W Shearwater Ln, Eagle, ID 83616ActiveMLS ID #98993936, Alei Merrill, ALEI International. IMLS
- $2,999,0004 bd5 ba5.8k sqft2164 W Holly Mountain Dr, Eagle, ID 83616ActiveMLS ID #98988931, Troy Owens, Compass RE. IMLS
- $6,995,0005 bd9 ba8.5k sqft827 S Hidden Creek Ln, Eagle, ID 83616ActiveMLS ID #98991022, Matt Bauscher, Amherst Madison. IMLS
- $8,500,0005 bd7 ba9k sqft9796 N Springer Ln, Eagle, ID 83616ActiveMLS ID #98986948, Erin Volk, Compass RE. IMLS
- $7,700,0005 bd7 ba11k sqft21805 Koa Ln, Star, ID 83669ActiveMLS ID #98994369, Matt Bauscher, Amherst Madison. IMLS
- $4,250,0004 bd7 ba7.5k sqft2698 W Penick Pointe Ln, Meridian, ID 83646ActiveMLS ID #98989168, Christina Ward, Keller Williams Realty Boise. IMLS
- $3,059,9005 bd6 ba5.4k sqft998 Delehaye, Eagle, ID 83616ActiveMLS ID #98990219, Aubrey Fuhriman, NextHome Treasure Valley. IMLS
- $6,800,0004 bd6 ba7.2k sqft12001 N Bogus Basin Rd, Boise, ID 83702ActiveMLS ID #98981802, Troy Owens, Compass RE. IMLS
- $5,249,0004 bd6 ba5.7k sqft3266 W Salix Dr, Meridian, ID 83646ActiveMLS ID #98986869, Matt Bauscher, Amherst Madison. IMLS
