A one-of-a-kind opportunity to own one of Idaho’s most iconic legacy estates. Privately positioned behind the gates of an exclusive waterfront enclave, this extraordinary 17.5-acre property offers over 1,200 feet of Boise River frontage, more than 2,400 feet of private lake frontage, and unmatched privacy bordered by protected state land. Encompassing nearly 12,000 sq ft with 6,000+ sq ft of covered outdoor living and 4,200+ sq ft of garage space, the residence was designed for year-round entertaining and resort-style living. Extensive renovations completed between 2024-2026 introduced designer finishes, custom stonework, and dramatic walls of glass with water views from every room. Amenities include a full indoor regulation basketball court with viewing lounge, professional-grade pickleball court, remodeled upstairs lounge and poker room with second kitchen and statement wine room, state-of-the-art theater with seating for 12, and a wellness retreat featuring a commercial-grade gym with $70k+ in Rogue equipment and sauna. Outdoor living is unparalleled with a heated pool and spa, waterfall-edge features, private lakes, sandy beachfront, new dock, outdoor kitchen with Wolf grill and Traeger smoker, fire features, pergola lounges, fountains, and curated entertaining spaces throughout. An extraordinary blend of luxury, recreation, privacy, and natural beauty.
Sold
Price Unknown
21805 Koa Ln, Star, ID 83669
5beds
7baths
11,919sqft
Single Family Residence
Built in 2015
17.12 Acres Lot
$7,097,000 Zestimate®
$--/sqft
$-- Estimated rent
Home value
$7,097,000
$6.74M - $7.45M
Not available
Zestimate® history
Owner options
List your home for rent
Find your next renter with Zillow Rental Manager. Plus, with online applications, you can quickly screen prospective tenants – for free.
Refinance and save
$1,000/mo
Est. payment
Refinancing to a lower rate could help reduce your monthly payments and save thousands over the life of the loan.
$1,000/mo
Est. payment
Explore your selling options
Work with a Zillow partner agent
Leverage their expertise and Zillow's premium Showcase listings to get your home seen by more buyers.
Get startedList with your own agent
Get your home in front of millions of buyers by listing it on Zillow.
Learn how to do itSell it yourself
Take full control of how buyers see your home on Zillow by listing For Sale by Owner (FSBO).
List your homeWhat's special
Zillow last checked:
Listing updated:
Listed by:
Matt Bauscher Cell:208-330-8515,
Amherst Madison
Bought with:
Katie Mcferrin
Amherst Madison
Source: IMLS,MLS#: 98994369
Facts & features
Interior
Bedrooms & bathrooms
- Bedrooms: 5
- Bathrooms: 7
- Main level bathrooms: 6
- Main level bedrooms: 5
Primary bedroom
- Level: Main
- Area: 368
- Dimensions: 16 x 23
Bedroom 2
- Level: Main
- Area: 195
- Dimensions: 13 x 15
Bedroom 3
- Level: Main
- Area: 256
- Dimensions: 16 x 16
Bedroom 4
- Level: Main
- Area: 256
- Dimensions: 16 x 16
Bedroom 5
- Level: Main
- Area: 256
- Dimensions: 16 x 16
Family room
- Level: Main
- Area: 720
- Dimensions: 24 x 30
Kitchen
- Level: Main
Living room
- Level: Main
- Area: 360
- Dimensions: 18 x 20
Office
- Level: Main
- Area: 168
- Dimensions: 12 x 14
Heating
- Forced Air, Passive Solar
Cooling
- Central Air
Appliances
- Included: Dishwasher, Disposal, Double Oven, Microwave, Oven/Range Built-In, Refrigerator, Water Softener Owned, Gas Range
Features
- Bath-Master, Bed-Master Main Level, Guest Room, Split Bedroom, Den/Office, Family Room, Great Room, Sauna/Steam Room, Rec/Bonus, Two Kitchens, Two Master Bedrooms, Walk-In Closet(s), Walk In Shower, Breakfast Bar, Pantry, Kitchen Island, Quartz Counters, Number of Baths Main Level: 6, Number of Baths Upper Level: 0.5
- Flooring: Hardwood
- Has basement: No
- Has fireplace: Yes
- Fireplace features: Three or More, Gas
Interior area
- Total structure area: 11,919
- Total interior livable area: 11,919 sqft
- Finished area above ground: 11,919
- Finished area below ground: 0
Property
Parking
- Total spaces: 16
- Parking features: Attached, RV Access/Parking, Garage (Drive Through Doors), Driveway
- Attached garage spaces: 16
- Has uncovered spaces: Yes
Features
- Levels: Two
- Patio & porch: Covered Patio/Deck
- Exterior features: Dog Run
- Has private pool: Yes
- Pool features: In Ground, Pool, Private
- Has spa: Yes
- Spa features: Heated, Bath
- Has view: Yes
- On waterfront: Yes
- Waterfront features: Waterfront, Lake, Pond, River
Lot
- Size: 17.12 Acres
- Features: 10 - 19.9 Acres, Garden, Irrigation Available, Views, Borders Public Owned Land, Chickens, Flood Plain, Wooded, Auto Sprinkler System, Drip Sprinkler System, Full Sprinkler System, Irrigation Sprinkler System
Details
- Parcel number: R34035010B0
Construction
Type & style
- Home type: SingleFamily
- Property subtype: Single Family Residence
Materials
- Frame, Stone, Stucco
- Roof: Architectural Style
Condition
- Year built: 2015
Utilities & green energy
- Sewer: Septic Tank
- Water: Well
Community & HOA
Community
- Security: Alarm
HOA
- Has HOA: Yes
- HOA fee: $1,000 annually
Location
- Region: Star
Financial & listing details
- Tax assessed value: $4,800,510
- Annual tax amount: $19,693
- Date on market: 7/17/2026
- Ownership: Fee Simple
Price history
Price history is unavailable.
Public tax history
| Year | Property taxes | Tax assessment |
|---|---|---|
| 2025 | $19,694 -7.5% | $4,800,510 +1.5% |
| 2024 | $21,289 +9.2% | $4,730,960 +18.2% |
| 2023 | $19,503 +133845.7% | $4,002,860 +251652.2% |
| 2022 | $15 -18.2% | $1,590 +15.2% |
| 2021 | $18 +43.8% | $1,380 +10.4% |
| 2020 | $12 -22.5% | $1,250 -0.8% |
| 2019 | $16 +9.3% | $1,260 +17.8% |
| 2017 | $15 -27.5% | $1,070 |
| 2016 | $20 | -- |
| 2015 | $20 +9.1% | -- |
| 2014 | $18 | $700 |
Find assessor info on the county website
Neighborhood: 83669
Nearby homes
- $--1.53 acres6119 Chateau Ct, Star, ID 83669Lot/Land

- $--2.34 acres6140 Chateau Ct, Star, ID 83669Lot/Land
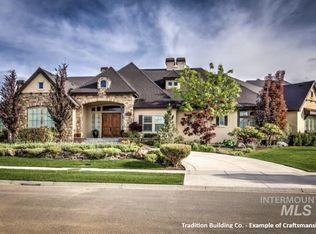
- $6,339,2004 bd5 ba4.9k sqft12560 W Hidden Pine Ln, Star, ID 83669Off Market
- $--0.46 acres6158 Chateau Ct, Star, ID 83669Lot/Land
- $1,002,7004 bd3 ba2.9k sqft21831 Koa Ln, Star, ID 83669Off Market
- $1,699,9904 bd3 ba2.9k sqft21420 Lakehaven Ln, Star, ID 83669For Sale
- $3,158,2003 bd3 ba3.2k sqft21831 Castagnola Ln, Star, ID 83669Off Market
- $107,0003 bd1 ba1.5k sqft12560 W Hidden Pine Ln, Star, ID 83669Off Market
Nearby schools
GreatSchools rating
- 8/10Middleton Mill Creek Elementary SchoolGrades: PK-5Distance: 5.2 mi
- NAMiddleton Middle SchoolGrades: 6-8Distance: 6 mi
- 8/10Middleton High SchoolGrades: 9-12Distance: 7.3 mi
Schools provided by the listing agent
- Elementary: Mill Creek
- Middle: Middleton Jr
- High: Middleton
- District: Middleton School District #134
Source: IMLS. This data may not be complete. We recommend contacting the local school district to confirm school assignments for this home.
Get a cash offer in 3 minutes
Find out how much your home could sell for in as little as 3 minutes with a no-obligation cash offer.
Estimated market value
$7,097,000
Get a cash offer in 3 minutes
Find out how much your home could sell for in as little as 3 minutes with a no-obligation cash offer.
Estimated market value
$7,097,000
- Idaho
- Canyon County
- Star
- 83669
- 21805 Koa Ln
