Experience a truly once-in-a-lifetime legacy estate in Eagle, Idaho—where luxury, innovation, and self-sufficiency converge on over 10 pristine acres bordering breathtaking BLM land and panoramic mountain views. This extraordinary mountain-modern residence spans 8173 square feet, thoughtfully designed with 5 bedrooms, 4 full bathrooms, and 3 half baths. Every inch of the home reflects intentional craftsmanship and cutting-edge technology, offering a fully integrated smart home experience. Expansive living spaces create the perfect balance of comfort and sophistication, while a state-of-the-art movie theater, private gym, and dedicated craft/wrapping room elevate everyday living. At the heart of the home, an incredible chef’s kitchen is complemented by a fully equipped butler’s pantry—ideal for entertaining on any scale. Seamless indoor-outdoor flow opens to multiple entertaining areas, with room for not one but two outdoor kitchens. The estate continues to impress with a 921-square-foot pool house and a backyard designed for resort-style living. Already in place is the framework for a stunning pool, hot tub, and a show-stopping lazy river complete with a private island and built-in firepit—an entertainer’s dream unlike anything else in the region. For those seeking versatility and unmatched functionality, the 7972 square foot shop is truly next level. Featuring multiple RV hookups
Active
Price cut: $500K (8/7)
$8,000,000
9796 N Springer Ln, Eagle, ID 83616
5beds
7baths
9,094sqft
Single Family Residence
Built in 2024
10.05 Acres Lot
$7,437,000 Zestimate®
$880/sqft
$125/mo HOA
What's special
Private gymExpansive living spacesMultiple entertaining areasIntentional craftsmanshipSeamless indoor-outdoor flowPanoramic mountain viewsCutting-edge technology
- 143 days
- 2,653
- 208
Zillow last checked:
Listing updated:
Listed by:
Erin Volk Cell:208-995-0331,
Compass RE
Source: IMLS,MLS#: 98986948
Facts & features
Interior
Bedrooms & bathrooms
- Bedrooms: 5
- Bathrooms: 7
- Main level bathrooms: 5
- Main level bedrooms: 3
Primary bedroom
- Level: Main
Bedroom 2
- Level: Main
Bedroom 3
- Level: Main
Bedroom 4
- Level: Lower
Bedroom 5
- Level: Lower
Kitchen
- Level: Main
Office
- Level: Main
Heating
- Heated, Forced Air, Natural Gas
Cooling
- Cooling, Central Air
Appliances
- Included: Tankless Water Heater, Dishwasher, Disposal, Double Oven, Microwave, Oven/Range Built-In, Refrigerator, Gas Oven, Gas Range
Features
- Bathroom, Office, Shower, Sink, Bath-Master, Bed-Master Main Level, Guest Room, Split Bedroom, Den/Office, Family Room, Great Room, Rec/Bonus, Two Kitchens, Double Vanity, Walk-In Closet(s), Walk In Shower, Breakfast Bar, Pantry, Kitchen Island, Quartz Counters, Number of Baths Main Level: 5, Number of Baths Below Grade: 1.5
- Flooring: Concrete, Hardwood, Tile, Carpet
- Doors: Drivethrough Door(s)
- Basement: Daylight,Walk-Out Access
- Has fireplace: Yes
- Fireplace features: Three or More, Gas
Interior area
- Total structure area: 9,094
- Total interior livable area: 9,094 sqft
- Finished area above ground: 4,518
- Finished area below ground: 3,655
Property
Parking
- Total spaces: 8
- Parking features: Garage Door Access, RV/Boat, Attached, RV Access/Parking, Driveway
- Attached garage spaces: 8
- Has uncovered spaces: Yes
Features
- Levels: Single with Below Grade
- Patio & porch: Covered Patio/Deck
- Pool features: In Ground, Pool
- Spa features: Heated
- Fencing: Partial,Metal
- Has view: Yes
Lot
- Size: 10.05 Acres
- Features: 10 - 19.9 Acres, Horses, Views, Rolling Slope, Auto Sprinkler System, Full Sprinkler System
Details
- Additional structures: Shop, Corral(s), Sep. Detached Dwelling
- Parcel number: R7689620300
- Other equipment: Air Filtration System
- Horses can be raised: Yes
Construction
Type & style
- Home type: SingleFamily
- Property subtype: Single Family Residence
Materials
- Insulation, Frame, Stone, HardiPlank Type
- Foundation: Slab
- Roof: Composition,Metal,Architectural Style
Condition
- Year built: 2024
Utilities & green energy
- Sewer: Septic Tank
- Utilities for property: Electricity Connected, Water Connected
Community & HOA
Community
- Features: Gated
- Security: Alarm
- Subdivision: SageView Estates
HOA
- Has HOA: Yes
- HOA fee: $1,500 annually
Location
- Region: Eagle
Financial & listing details
- Price per square foot: $880/sqft
- Tax assessed value: $3,730,900
- Annual tax amount: $12,910
- Date on market: 5/20/2026
- Listing terms: Cash,Conventional,VA Loan
- Ownership: Fee Simple
- Electric utility on property: Yes
Estimated market value
$7,437,000
$7.07M - $7.81M
Not available
Price history
Price history is unavailable.
Public tax history
| Year | Property taxes | Tax assessment |
|---|---|---|
| 2026 | $12,911 +397.7% | $3,730,900 -5.4% |
| 2025 | $2,594 +15.5% | $3,945,000 +473.6% |
| 2024 | $2,245 -1.6% | $687,800 +29.4% |
| 2023 | $2,281 +55268.9% | $531,400 |
| 2022 | $4 -11.2% | $531,400 +75814.3% |
| 2021 | $5 | $700 +16.7% |
| 2020 | -- | $600 |
Find assessor info on the county website
Monthly payment
Est. payment
Payment breakdown
Explore the cost of this home by adjusting the details. Changes won't be saved.Climate risks
Neighborhood: 83616
Nearby schools
Schools provided by the listing agent
- Elementary: Star
- Middle: Star
- High: Eagle
- District: West Ada School District
Source: IMLS. This data may not be complete. We recommend contacting the local school district to confirm school assignments for this home.

Similar homes
- $9,175,0006 bd8 ba11k sqft4550 W Cornerstone Ln, Eagle, ID 83616Active
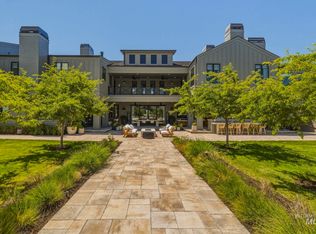 MLS ID #98993603, Faith Mikita, Homes of Idaho. IMLS
 - $6,499,9005 bd6 ba6.5k sqft3122 W Prairie Fox Ln, Eagle, ID 83616New
 MLS ID #99003125, Michael Moir, The Agency Boise. IMLS
 - $6,995,0005 bd5 ba6.8k sqft1582 E Rivers End Ct, Eagle, ID 83616Active
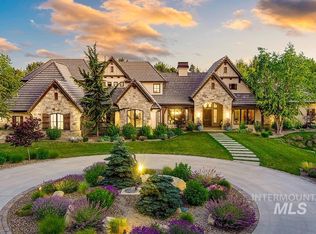 MLS ID #98996583, Lysi Bishop, Keller Williams Realty Boise. IMLS
 - $6,800,0006 bd6 ba8.3k sqft2748 S Pasa Tiempo Way, Eagle, ID 83616Active
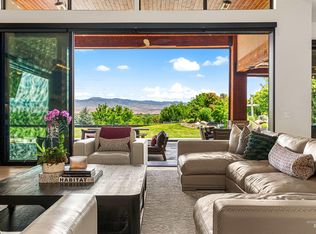 MLS ID #98988712, Heidi Minegar, Keller Williams Realty Boise. IMLS
