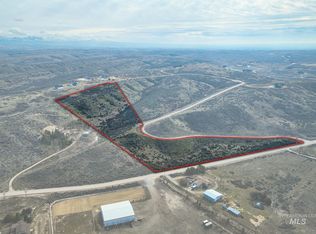
VIEWS! VIEWS! VIEWS! Build your dream home & shop with 360 degree views. Gorgeous sunsets and views of Bogus, Blue Mountains, & the Owyhee Mountains. This is a rare 10+ acre VIEW LOT in SageView Estates. Luxury gated community that allows animals. Located on a cul de sac. Close to Three Horse Winery and Dude Dewalt Winery and zoned for Eagle High School. Easy access to highway 16 that will connect to I- 84 in the future. see virtual tour
Sold
Price Unknown
9799 N Springer Ln, Eagle, ID 83616
--beds
--baths
10.06Acres
Unimproved Land
Built in ----
10.06 Acres Lot
$-- Zestimate®
$--/sqft
$-- Estimated rent
Home value
Not available
Estimated sales range
Not available
Not available
Zestimate® history
Owner options
List your home for rent
Find your next renter with Zillow Rental Manager. Plus, with online applications, you can quickly screen prospective tenants – for free.
Refinance and save
$1,500/mo
Est. payment
Refinancing to a lower rate could help reduce your monthly payments and save thousands over the life of the loan.
$1,500/mo
Est. payment
Explore your selling options
Work with a Zillow partner agent
Leverage their expertise and Zillow's premium Showcase listings to get your home seen by more buyers.
Get startedList with your own agent
Get your home in front of millions of buyers by listing it on Zillow.
Learn how to do itSell it yourself
Take full control of how buyers see your home on Zillow by listing For Sale by Owner (FSBO).
List your homeWhat's special
Zillow last checked:
Listing updated:
Listed by:
Liz Williams 408-202-0545,
Better Homes & Gardens 43North
Bought with:
Shelby Paget
Boise Premier Real Estate
Source: IMLS,MLS#: 98975590
Facts & features
Interior
Features
- Has basement: No
Property
Features
- Fencing: None
- Has view: Yes
Lot
- Size: 10.06 Acres
- Features: 10 Acres - 19.9 Acres, Rolling Slope, Sloped, Surveyed, Views
Details
- Parcel number: R7689610120
Utilities & green energy
- Electric: Installed
- Sewer: Septic-Proposed
- Water: Proposed Well
- Utilities for property: Propane, Electricity Connected
Community & HOA
Community
- Subdivision: SageView Estates
HOA
- Has HOA: Yes
- HOA fee: $1,500 annually
Location
- Region: Eagle
Financial & listing details
- Annual tax amount: $2,055
- Date on market: 3/3/2026
- Listing terms: Conventional
- Ownership: Fee Simple
- Electric utility on property: Yes
- Road surface type: Paved
Price history
Price history is unavailable.
Public tax history
Tax history is unavailable.
Neighborhood: 83616
Nearby homes
- $--4 bd3 ba3.8k sqft9737 N Springer Ln, Eagle, ID 83616Sold

- $--13.89 acres9825 N Springer Ln, Eagle, ID 83616Sold
- $735,90010 acres9620 N Springer Ln, Eagle, ID 83616Off Market
- $8,000,0005 bd7 ba9k sqft9796 N Springer Ln, Eagle, ID 83616For Sale

- $1,825,2005 bd5 ba6.4k sqft9828 N Springer Ln, Eagle, ID 83616Off Market
- $--10.05 acres9925 N Sageview Ln, Eagle, ID 83616Sold
- $--10.05 acres9655 N Sageview Ln, Eagle, ID 83616Sold
- $--10 acres8399 W Pleasant Ln, Eagle, ID 83616Off Market
Nearby schools
GreatSchools rating
- 7/10Star Elementary SchoolGrades: PK-5Distance: 6.1 mi
- 10/10Eagle Middle SchoolGrades: 6-8Distance: 7 mi
- 10/10Eagle High SchoolGrades: 9-12Distance: 6.4 mi
Schools provided by the listing agent
- Elementary: Star
- Middle: Star
- High: Eagle
- District: West Ada School District
Source: IMLS. This data may not be complete. We recommend contacting the local school district to confirm school assignments for this home.
- Idaho
- Ada County
- Eagle
- 83616
- 9799 N Springer Ln
