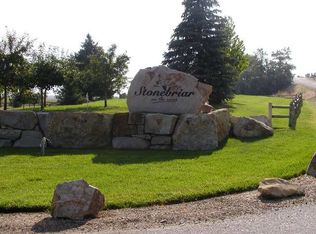
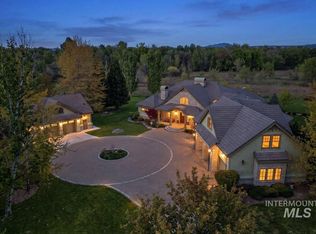
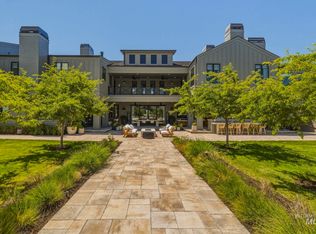
A generational riverfront estate unlike anything else in the Treasure Valley, this 10.6 acre estate is set behind the gates of Stonebriar where the Boise River meets luxury. Three private spring fed ponds, two filtered for swimming with private beaches, anchor a landscape rising toward sweeping views of Bogus Basin while the northern property line runs along the Boise River with access to 40 acres of shared riverfront common area. The nearly 14,000 sq ft residence is modern transitional European featuring limestone, white stucco, stained vertical timber, and steel framed glass. Five bedrooms, four full and four half baths, and a six car garage. A 20 foot entry, 5 foot grand staircase, and 11 foot sliding doors span the rear of the home. Vaulted great room, chef's kitchen with prep pantry, four fireplaces, and a primary suite with 14 foot closet, private sauna, and outdoor spa with cold plunge, hot tub, and rain shower. The sport wing rises to 28 feet with indoor basketball court, pickleball and volleyball lines, golf simulator with mezzanine lounge, dedicated theater and weight room. Outside, an infinity edge pool heated year round with fire pit, hot tub, concealed 28 foot slide, outdoor kitchen with wood fired pizza oven, tee box deck, and over 2,000 sq ft of covered porch. Smart home/voice control and secret passageways throughout. Renderings shown; final finishes and design vary
Active
$9,900,000
8000 N Stonebriar Ln, Meridian, ID 83646
5beds
8baths
14,000sqft
Single Family Residence
Built in 2026
10.62 Acres Lot
$9,372,300 Zestimate®
$707/sqft
$560/mo HOA
What's special
Hot tubFire pitFour fireplacesSix car garageWeight roomRiverfront estatePrivate sauna
- 35 days |
- 3,063 |
- 131 |
Zillow last checked:
Listing updated:
Listed by:
Carissa Pinnix Main:208-999-3076,
THG Real Estate
Source: IMLS,MLS#: 98994713
Facts & features
Interior
Bedrooms & bathrooms
- Bedrooms: 5
- Bathrooms: 8
- Main level bathrooms: 4
- Main level bedrooms: 2
Primary bedroom
- Level: Main
- Area: 323
- Dimensions: 17 x 19
Bedroom 2
- Level: Upper
- Area: 182
- Dimensions: 14 x 13
Bedroom 3
- Level: Upper
- Area: 182
- Dimensions: 14 x 13
Bedroom 4
- Level: Upper
- Area: 182
- Dimensions: 14 x 13
Bedroom 5
- Level: Upper
- Area: 182
- Dimensions: 13 x 14
Dining room
- Level: Main
Kitchen
- Level: Main
- Area: 432
- Dimensions: 16 x 27
Office
- Level: Lower
- Area: 323
- Dimensions: 17 x 19
Heating
- Forced Air, Natural Gas
Cooling
- Central Air
Appliances
- Included: Gas Water Heater, ENERGY STAR Qualified Water Heater, Tankless Water Heater, Recirculating Pump Water Heater, Dishwasher, Disposal, Double Oven, Microwave, Oven/Range Built-In, Refrigerator, Water Softener Owned, Gas Oven
Features
- Bath-Master, Bed-Master Main Level, Guest Room, Den/Office, Formal Dining, Family Room, Great Room, Sauna/Steam Room, Rec/Bonus, Double Vanity, Central Vacuum Plumbed, Walk-In Closet(s), Loft, Walk In Shower, Breakfast Bar, Pantry, Kitchen Island, Quartz Counters, Number of Baths Main Level: 4, Number of Baths Upper Level: 4, Bonus Room Size: 32x12, Bonus Room Level: Upper
- Flooring: Hardwood, Tile, Engineered Wood Floors
- Windows: Skylight(s)
- Has basement: No
- Has fireplace: Yes
- Fireplace features: Three or More, Gas, Wood Burning Stove
Interior area
- Total structure area: 14,000
- Total interior livable area: 14,000 sqft
- Finished area above ground: 14,000
- Finished area below ground: 0
Property
Parking
- Total spaces: 6
- Parking features: Attached, RV Access/Parking, Electric Vehicle Charging Station(s), Driveway
- Attached garage spaces: 6
- Has uncovered spaces: Yes
- Details: Garage: 2376 sq ft
Features
- Levels: Two
- Patio & porch: Covered Patio/Deck
- Has private pool: Yes
- Pool features: In Ground, Pool, Private
- Has spa: Yes
- Spa features: Heated, Bath
- Fencing: Wood
- On waterfront: Yes
- Waterfront features: Waterfront, Pond, River
Lot
- Size: 10.62 Acres
- Dimensions: 900ft x 587
- Features: 10 - 19.9 Acres, Irrigation Available, Borders Public Owned Land, Auto Sprinkler System, Full Sprinkler System, Pressurized Irrigation Sprinkler System
Details
- Additional structures: Separate Living Quarters
- Parcel number: R8180730100
Construction
Type & style
- Home type: SingleFamily
- Property subtype: Single Family Residence
Materials
- Concrete, Frame, Stone, Stucco
- Foundation: Crawl Space
- Roof: Composition,Architectural Style
Condition
- New Construction
- New construction: Yes
- Year built: 2026
Details
- Builder name: Iron Oak Homes
Utilities & green energy
- Water: Well
- Utilities for property: Cable Connected, Broadband Internet
Community & HOA
Community
- Features: Gated
- Security: Alarm
- Subdivision: Stonebriar
HOA
- Has HOA: Yes
- HOA fee: $560 monthly
Location
- Region: Meridian
Financial & listing details
- Price per square foot: $707/sqft
- Tax assessed value: $1,624,500
- Annual tax amount: $5,186
- Date on market: 7/21/2026
- Listing terms: Cash,Consider All,Conventional
- Ownership: Fee Simple,Fractional Ownership: No
- Road surface type: Paved
Estimated market value
$9,372,300
$8.90M - $9.84M
$5,590/mo
Price history
Price history is unavailable.
Public tax history
| Year | Property taxes | Tax assessment |
|---|---|---|
| 2025 | $5,186 +20.9% | $1,624,500 +36.4% |
| 2024 | $4,288 +43.2% | $1,191,100 +36.3% |
| 2023 | $2,994 +10.6% | $873,900 +42.9% |
| 2022 | $2,707 -6.9% | $611,700 +35.2% |
| 2021 | $2,908 -0.1% | $452,500 +22.4% |
| 2020 | $2,911 -2.9% | $369,800 +19.3% |
| 2019 | $2,998 -3.3% | $310,100 +5.3% |
| 2018 | $3,102 +91.8% | $294,400 +2.4% |
| 2017 | $1,617 | $287,500 |
| 2016 | $1,617 | $287,500 +25% |
| 2015 | $1,617 | $230,000 |
Find assessor info on the county website
Monthly payment
Est. payment
Payment breakdown
Explore the cost of this home by adjusting the details. Changes won't be saved.Climate risks
Neighborhood: 83646
Nearby schools
GreatSchools rating
- 7/10Star Elementary SchoolGrades: PK-5Distance: 1.7 mi
- 10/10Eagle Middle SchoolGrades: 6-8Distance: 5.9 mi
- 10/10Eagle High SchoolGrades: 9-12Distance: 4 mi
Schools provided by the listing agent
- Elementary: Star
- Middle: Eagle Middle
- High: Eagle
- District: West Ada School District
Source: IMLS. This data may not be complete. We recommend contacting the local school district to confirm school assignments for this home.
- $3,772,2004 bd3 ba5.9k sqft7768 N Stonebriar Ln, Meridian, ID 83646Off Market
- $--10 acres8 Stonebriar, Star, ID 83669Off Market
- $--4.25 acres7843 N Stonebriar Ln, Meridian, ID 83646Sold
- $4,940,0005 bd5 ba8.3k sqft8177 N Stonebriar Ln, Meridian, ID 83646For Sale
- $3,336,6004 bd5 ba5.6k sqft8189 N Stonebriar Ln, Meridian, ID 83646Off Market
- $687,300-- bd-- ba-- sqft327948-83814 327948, Coeur D Alene, ID 83814Off Market
- $548,300-- bd-- ba-- sqftN Stonebriar Ln, Meridian, ID 83646Off Market
- $---- bd-- ba-- sqftN Stonebriar Ln, Meridian, ID 83646Off Market
A local agent can set up tours, give advice and negotiate with sellers.
Similar homes
- $9,175,0006 bd8 ba11k sqft4550 W Cornerstone Ln, Eagle, ID 83616Active
 MLS ID #98993603, Faith Mikita, Homes of Idaho. IMLS
 - $4,999,9995 bd6 ba7.6k sqft7600 W Ledgerwood Ln, Meridian, ID 83646Active
 MLS ID #98996424, Andreea Chelaru, Amherst Madison. IMLS
 - $7,700,0005 bd7 ba11k sqft21805 Koa Ln, Star, ID 83669Active
 MLS ID #98994369, Matt Bauscher, Amherst Madison. IMLS
 - $6,500,0006 bd8 ba7.6k sqft600 W River Heights Dr, Meridian, ID 83646Active
 MLS ID #98987304, Aubrey Innes, Real Broker LLC. IMLS
 - $8,000,0005 bd7 ba9k sqft9796 N Springer Ln, Eagle, ID 83616ActiveMLS ID #98986948, Erin Volk, Compass RE. IMLS
- $6,800,0006 bd6 ba8.3k sqft2748 S Pasa Tiempo Way, Eagle, ID 83616ActiveMLS ID #98988712, Heidi Minegar, Keller Williams Realty Boise. IMLS
- $6,995,0005 bd9 ba8.5k sqft827 S Hidden Creek Ln, Eagle, ID 83616ActiveMLS ID #98991022, Matt Bauscher, Amherst Madison. IMLS
- $5,879,0005 bd7 ba9.2k sqft3885 W Gray Teal Ln, Eagle, ID 83616ActiveMLS ID #98991655, Elliot Hoyte, THG Real Estate. IMLS
- $6,800,0004 bd6 ba7.2k sqft12001 N Bogus Basin Rd, Boise, ID 83702ActiveMLS ID #98981802, Troy Owens, Compass RE. IMLS
