Fabulous custom backyard & beautiful interior finishes in one of Eagle’s most loved neighborhoods! Set in Ashbury, this Brighton-built home has nearly 3,000 square feet of thoughtfully designed living space and a divine outdoor setting that was recently & wonderfully upgraded. Mature landscaping, a custom water feature, pergola-shaded patio, and green space beyond the property give the backyard a sense of peacefulness & privacy. Tall ceilings and expansive windows fill the great room with natural light, while wood floors, a gas fireplace, and tray ceiling add warmth and architectural interest. The kitchen was designed for gathering, with crisp quartz countertops, warm neutral cabinetry, Bosch stainless steel appliances, a gas cooktop, and walk-in pantry. Upstairs, a spacious bonus is ideal for movie nights, a playroom, or overflow guest space. A recently extended patio & large pergola create generous spaces for outdoor dining and lounging, complete with solar roll-down shades. Lush plantings & a custom fountain make the setting feel established and inviting, while the neighboring green space and walking path create breathing room beyond the backyard. Ashbury elevates the lifestyle with a community pool, attractive streetscapes, and a convenient location close to Eagle Island State Park, the Boise River, Greenbelt, golf, shopping, dining, & everyday amenities.
Pending
Price cut: $5K (9/15)
$1,045,000
6844 N Winward Ave, Eagle, ID 83616
3beds
4baths
2,908sqft
Single Family Residence
Built in 2017
0.32 Acres Lot
$-- Zestimate®
$359/sqft
$108/mo HOA
What's special
- 30 days
- 1,318
- 88
Likely to sell faster than
Zillow last checked:
Listing updated:
Listed by:
Lysi Bishop Cell:208-870-8292,
Keller Williams Realty Boise
Source: IMLS,MLS#: 99000843
Facts & features
Interior
Bedrooms & bathrooms
- Bedrooms: 3
- Bathrooms: 4
- Main level bathrooms: 2
- Main level bedrooms: 3
Primary bedroom
- Level: Main
- Area: 273
- Dimensions: 13 x 21
Bedroom 2
- Level: Main
- Area: 180
- Dimensions: 15 x 12
Bedroom 3
- Level: Main
- Area: 156
- Dimensions: 12 x 13
Kitchen
- Level: Main
- Area: 247
- Dimensions: 13 x 19
Heating
- Forced Air, Natural Gas
Cooling
- Central Air
Appliances
- Included: Dishwasher, Disposal, Microwave, Oven/Range Built-In
Features
- Bath-Master, Bed-Master Main Level, Double Vanity, Walk-In Closet(s), Breakfast Bar, Pantry, Number of Baths Main Level: 2, Number of Baths Upper Level: 1, Bonus Room Size: 15x26, Bonus Room Level: Upper
- Flooring: Carpet
- Has basement: No
- Number of fireplaces: 1
- Fireplace features: One
Interior area
- Total structure area: 2,908
- Total interior livable area: 2,908 sqft
- Finished area above ground: 2,908
- Finished area below ground: 0
Property
Parking
- Total spaces: 3
- Parking features: Attached
- Attached garage spaces: 3
- Details: Garage: 19'x21'
Features
- Levels: Single w/ Upstairs Bonus Room
- Pool features: Community, Pool
- Fencing: Metal
Lot
- Size: 0.32 Acres
- Features: 10000 SF - .49 AC, Auto Sprinkler System, Drip Sprinkler System, Full Sprinkler System, Pressurized Irrigation Sprinkler System
Details
- Parcel number: R0539210200
Construction
Type & style
- Home type: SingleFamily
- Property subtype: Single Family Residence
Materials
- Frame, Stone, Stucco
- Roof: Composition
Condition
- Year built: 2017
Utilities & green energy
- Water: Public
- Utilities for property: Sewer Connected
Community & HOA
Community
- Subdivision: Ashbury
HOA
- Has HOA: Yes
- HOA fee: $323 quarterly
Location
- Region: Eagle
Financial & listing details
- Price per square foot: $359/sqft
- Tax assessed value: $941,200
- Annual tax amount: $2,696
- Date on market: 9/15/2026
- Listing terms: Cash,Conventional,VA Loan
- Ownership: Fee Simple
Estimated market value
Not available
Estimated sales range
Not available
Not available
Price history
Price history is unavailable.
Public tax history
| Year | Property taxes | Tax assessment |
|---|---|---|
| 2026 | $2,697 -4.2% | $941,200 |
| 2025 | $2,814 -15.9% | $941,200 +6.7% |
| 2024 | $3,345 -16.5% | $882,400 -0.8% |
| 2023 | $4,006 +5.4% | $889,600 -13.9% |
| 2022 | $3,800 +8.3% | $1,033,200 +34.5% |
| 2021 | $3,510 -10.2% | $768,300 +32.6% |
| 2020 | $3,906 +5.6% | $579,500 +9.1% |
| 2019 | $3,699 +253% | $531,300 +15.9% |
| 2018 | $1,048 | $458,400 +382.5% |
| 2017 | -- | $95,000 |
Find assessor info on the county website
Monthly payment
Est. payment
Payment breakdown
Explore the cost of this home by adjusting the details. Changes won't be saved.Climate risks
Neighborhood: 83616
Nearby schools
Schools provided by the listing agent
- Elementary: Willow Creek
- Middle: Sawtooth Middle
- High: Rocky Mountain
- District: West Ada School District
Source: IMLS. This data may not be complete. We recommend contacting the local school district to confirm school assignments for this home.
Similar homes
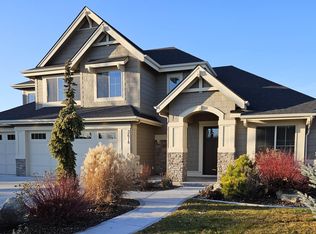
- $935,0003 bd3 ba2.3k sqft4128 W Bolton Dr, Eagle, ID 83616Active
 MLS ID #98999897, Candice Klug, Homes of Idaho. IMLS
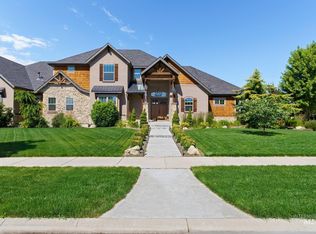
 - $965,0005 bd4 ba3.1k sqft3208 S Fox Leash Ave, Eagle, ID 83616Active
 MLS ID #99002494, Matt Bauscher, Amherst Madison. IMLS
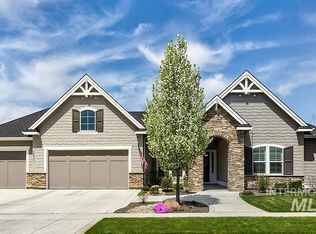
 - $815,0004 bd3 ba2.6k sqft3298 W Bolton Ct, Eagle, ID 83616Active
 MLS ID #99003017, Julie Cendejas, Keller Williams Realty Boise. IMLS
 - $975,0004 bd3 ba2.5k sqft896 W Colchester Dr, Eagle, ID 83616Active
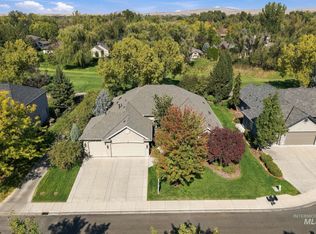 MLS ID #99001470, Jane Owen, Silvercreek Realty Group. IMLS
