Beautifully maintained home on nearly a quarter acre with no direct rear neighbors! Designed for indoor-outdoor living, the resort-style backyard features custom pavers, a turf putting green, sunken hot tub, water feature with connected firepit, mature privacy trees, dedicated garden beds, and an expansive covered patio with tongue-and-groove ceilings. Inside, soaring two-story ceilings and hardwood floors lead to a striking great room anchored by a stone fireplace and custom built-ins. The gourmet kitchen features ceiling-height wood cabinetry, stainless steel appliances, double ovens, panelized vent hood, granite countertops, generous prep island, and walk-in pantry. The main-level primary suite offers a spa-inspired bath with dual vanities, soaking tub, tiled walk-in shower, and spacious closet. An additional main-level bedroom with walk-in closet offers flexibility as a guest suite or office. Upstairs, enjoy a spacious loft, bonus retreat with barn doors, and Jack-and-Jill bedrooms. Complete with a 4-car garage and minutes from Downtown Eagle, SpurWing, BanBury, Eagle Island State Park, and the Boise River.
Active
$965,000
3208 S Fox Leash Ave, Eagle, ID 83616
5beds
4baths
3,173sqft
Single Family Residence
Built in 2014
9,757 Square Feet Lot
$939,500 Zestimate®
$304/sqft
$133/mo HOA
What's special
Sunken hot tubNearly a quarter acreDedicated garden bedsPanelized vent hoodMature privacy treesJack-and-jill bedroomsGourmet kitchen
- 17 days
- 703
- 77
Likely to sell faster than
Zillow last checked:
Listing updated:
Listed by:
Matt Bauscher Cell:208-330-8515,
Amherst Madison
Source: IMLS,MLS#: 99002494
Facts & features
Interior
Bedrooms & bathrooms
- Bedrooms: 5
- Bathrooms: 4
- Main level bathrooms: 2
- Main level bedrooms: 2
Primary bedroom
- Level: Main
- Area: 256
- Dimensions: 16 x 16
Bedroom 2
- Level: Main
- Area: 130
- Dimensions: 10 x 13
Bedroom 3
- Level: Upper
- Area: 132
- Dimensions: 11 x 12
Bedroom 4
- Level: Upper
- Area: 143
- Dimensions: 11 x 13
Bedroom 5
- Level: Upper
- Area: 156
- Dimensions: 12 x 13
Office
- Level: Main
Heating
- Forced Air, Natural Gas
Cooling
- Central Air
Appliances
- Included: Tank Water Heater, Dishwasher, Disposal, Double Oven, Microwave, Oven/Range Built-In
Features
- Bath-Master, Bed-Master Main Level, Guest Room, Split Bedroom, Family Room, Great Room, Rec/Bonus, Double Vanity, Walk-In Closet(s), Loft, Breakfast Bar, Pantry, Kitchen Island, Granite Counters, Number of Baths Main Level: 2, Number of Baths Upper Level: 2, Bonus Room Size: 12x22, Bonus Room Level: Upper
- Flooring: Hardwood, Carpet
- Has basement: No
- Has fireplace: Yes
- Fireplace features: Gas
Interior area
- Total structure area: 3,173
- Total interior livable area: 3,173 sqft
- Finished area above ground: 3,173
- Finished area below ground: 0
Property
Parking
- Total spaces: 4
- Parking features: Attached, Driveway
- Attached garage spaces: 4
- Has uncovered spaces: Yes
Features
- Levels: Two
- Patio & porch: Covered Patio/Deck
- Spa features: Heated
- Fencing: Full,Wood
Lot
- Size: 9,757 Square Feet
- Features: Standard Lot 6000-9999 SF, Garden, Sidewalks, Auto Sprinkler System
Details
- Additional structures: Shed(s)
- Parcel number: R7412510320
- Zoning: MU/DA
Construction
Type & style
- Home type: SingleFamily
- Property subtype: Single Family Residence
Materials
- Frame, Stone, Stucco
- Roof: Composition
Condition
- Year built: 2014
Utilities & green energy
- Water: Public
- Utilities for property: Sewer Connected
Community & HOA
Community
- Subdivision: Foxtail Park
HOA
- Has HOA: Yes
- HOA fee: $400 quarterly
Location
- Region: Eagle
Financial & listing details
- Price per square foot: $304/sqft
- Tax assessed value: $886,000
- Annual tax amount: $2,514
- Date on market: 10/1/2026
- Listing terms: Cash,Conventional,FHA,VA Loan
- Ownership: Fee Simple
- Road surface type: Paved
Estimated market value
$939,500
$893,000 - $986,000
$4,302/mo
Price history
Price history is unavailable.
Public tax history
| Year | Property taxes | Tax assessment |
|---|---|---|
| 2026 | $2,515 +3.4% | $886,000 |
| 2025 | $2,432 -5.5% | $886,000 +13.7% |
| 2024 | $2,574 -24.4% | $779,500 +9.3% |
| 2023 | $3,406 +8.9% | $713,400 -20.5% |
| 2022 | $3,128 +8.5% | $897,200 +37.1% |
| 2021 | $2,884 -18.2% | $654,500 +32.5% |
| 2020 | $3,524 -0.3% | $494,000 +1% |
| 2019 | $3,535 +4.3% | $489,100 +10.5% |
| 2018 | $3,390 +101.6% | $442,500 +8.6% |
| 2017 | $1,682 | $407,400 +3.8% |
| 2016 | $1,682 | $392,400 |
| 2015 | $1,682 | $392,400 |
Find assessor info on the county website
Monthly payment
Est. payment
Payment breakdown
Explore the cost of this home by adjusting the details. Changes won't be saved.Climate risks
Neighborhood: 83616
Nearby schools
Schools provided by the listing agent
- Elementary: Willow Creek
- Middle: Sawtooth Middle
- High: Rocky Mountain
- District: West Ada School District
Source: IMLS. This data may not be complete. We recommend contacting the local school district to confirm school assignments for this home.


Similar homes
- $930,0003 bd3 ba2.3k sqft4128 W Bolton Dr, Eagle, ID 83616Active
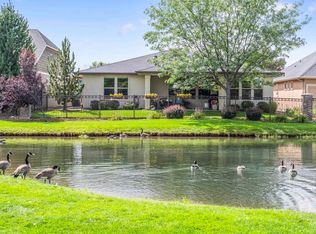 MLS ID #98999897, Candice Klug, Homes of Idaho. IMLS
- $925,0005 bd3 ba3k sqft1354 W Overlake Ct, Eagle, ID 83616Active
 MLS ID #99000979, Denise Thiry, Keller Williams Realty Boise. IMLS
- $815,0004 bd3 ba2.6k sqft3298 W Bolton Ct, Eagle, ID 83616Active
 MLS ID #99003017, Julie Cendejas, Keller Williams Realty Boise. IMLS
- $950,0004 bd3 ba2.7k sqft1906 E Townline Way, Meridian, ID 83646Active
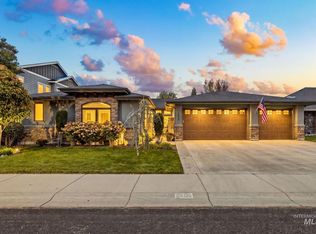 MLS ID #99003931, Shauna Irwin, Powered-By. IMLS
