Single-level living with a functional split-bedroom floor plan, incredible indoor and outdoor entertaining spaces, and a private guest suite! This 4-bedroom, 3-bath home offers an open-concept layout with a spacious great room centered around a beautiful fireplace with hearth. The kitchen features leathered quartz countertops, double ovens, and plenty of space to gather. Refrigerator, washer, and dryer are all included! The private mother-in-law/guest suite is a standout, complete with its own exterior entrance, kitchenette, en-suite bathroom, and walk-in closet, offering incredible flexibility for multigenerational living or extended guests. Outside, enjoy a private front courtyard and a backyard oasis with an expansive patio offering abundant space for dining, entertaining, and relaxing. An oversized, heated 3-car garage provides plenty of room for vehicles, storage, and more. Ideally located within walking distance of the coveted Ambrose School. A thoughtfully designed home offering space, privacy, and functionality both inside and out!
Active
$950,000
1906 E Townline Way, Meridian, ID 83646
4beds
3baths
2,788sqft
Single Family Residence
Built in 2017
10,410 Square Feet Lot
$929,900 Zestimate®
$341/sqft
$100/mo HOA
What's special
Functional split-bedroom floor planSingle-level livingOpen-concept layoutBeautiful fireplace with hearthPrivate front courtyardPrivate guest suiteSpacious great room
- 2 days
- 451
- 31
Likely to sell faster than
Zillow last checked:
Listing updated:
Listed by:
Shauna Irwin Cell:707-280-6534,
Powered-By
Source: IMLS,MLS#: 99003931
Facts & features
Interior
Bedrooms & bathrooms
- Bedrooms: 4
- Bathrooms: 3
- Main level bathrooms: 3
- Main level bedrooms: 4
Primary bedroom
- Level: Main
- Area: 320
- Dimensions: 16 x 20
Bedroom 2
- Level: Main
- Area: 154
- Dimensions: 11 x 14
Bedroom 3
- Level: Main
- Area: 154
- Dimensions: 11 x 14
Bedroom 4
- Level: Main
Kitchen
- Level: Main
- Area: 364
- Dimensions: 14 x 26
Heating
- Forced Air, Natural Gas
Cooling
- Central Air
Appliances
- Included: Gas Water Heater, Tank Water Heater, Recirculating Pump Water Heater, Dishwasher, Disposal, Double Oven, Microwave, Oven/Range Freestanding, Refrigerator, Other, Washer, Gas Oven, Gas Range
- Laundry: Gas Dryer Hookup
Features
- Bath-Master, Bed-Master Main Level, Split Bedroom, Den/Office, Great Room, Two Master Bedrooms, Double Vanity, Central Vacuum Plumbed, Walk-In Closet(s), Walk In Shower, Breakfast Bar, Pantry, Kitchen Island, Quartz Counters, Number of Baths Main Level: 3
- Flooring: Tile, Carpet, Engineered Vinyl Plank
- Has basement: No
- Number of fireplaces: 1
- Fireplace features: One, Gas, Insert
Interior area
- Total structure area: 2,788
- Total interior livable area: 2,788 sqft
- Finished area above ground: 2,788
- Finished area below ground: 0
Property
Parking
- Total spaces: 3
- Parking features: Attached, Driveway
- Attached garage spaces: 3
- Has uncovered spaces: Yes
- Details: Garage: 30x36
Features
- Levels: One
- Patio & porch: Covered Patio/Deck
- Fencing: Full,Vinyl
Lot
- Size: 10,410 Square Feet
- Features: 10000 SF - .49 AC, Garden, Sidewalks, Auto Sprinkler System, Drip Sprinkler System, Full Sprinkler System, Pressurized Irrigation Sprinkler System
Details
- Parcel number: R8442230280
- Zoning: R-4
Construction
Type & style
- Home type: SingleFamily
- Property subtype: Single Family Residence
Materials
- Frame, Stone, Stucco
- Foundation: Crawl Space
- Roof: Composition,Architectural Style
Condition
- Year built: 2017
Details
- Builder name: Shadow Mountain Homes
Utilities & green energy
- Water: Public
- Utilities for property: Sewer Connected, Cable Connected, Broadband Internet
Community & HOA
Community
- Subdivision: Three Corners
HOA
- Has HOA: Yes
- HOA fee: $600 semi-annually
Location
- Region: Meridian
Financial & listing details
- Price per square foot: $341/sqft
- Tax assessed value: $750,500
- Annual tax amount: $3,193
- Date on market: 10/16/2026
- Listing terms: Cash,Consider All,Conventional,1031 Exchange,FHA,Private Financing Available,VA Loan
- Ownership: Fee Simple,Fractional Ownership: No
- Road surface type: Paved
Estimated market value
$929,900
$883,000 - $976,000
$3,516/mo
Price history
Price history is unavailable.
Public tax history
| Year | Property taxes | Tax assessment |
|---|---|---|
| 2026 | $3,193 +1.3% | $750,500 -10% |
| 2025 | $3,152 -2.9% | $833,500 +9.9% |
| 2024 | $3,244 -6.3% | $758,100 +4% |
| 2023 | $3,464 +3.9% | $728,600 -6.3% |
| 2022 | $3,333 +6.4% | $777,500 +30.8% |
| 2021 | $3,133 -20.4% | $594,600 +24.9% |
| 2020 | $3,935 +2.7% | $475,900 +2.6% |
| 2019 | $3,831 +145.8% | $463,800 +8.3% |
| 2018 | $1,559 +57.8% | $428,200 +405.5% |
| 2017 | $988 | $84,700 +10% |
| 2016 | $988 | $77,000 +1.3% |
| 2015 | $988 | $76,000 |
Find assessor info on the county website
Monthly payment
Est. payment
Payment breakdown
Explore the cost of this home by adjusting the details. Changes won't be saved.Climate risks
Neighborhood: 83646
Nearby schools
Schools provided by the listing agent
- Elementary: River Valley
- Middle: Heritage Middle School
- High: Rocky Mountain
- District: West Ada School District
Source: IMLS. This data may not be complete. We recommend contacting the local school district to confirm school assignments for this home.
- $928,8004 bd4 ba3.3k sqft1934 E Townline Way, Meridian, ID 83646Off Market

- $917,7004 bd4 ba3.3k sqft1878 E Townline Way, Meridian, ID 83646Off Market
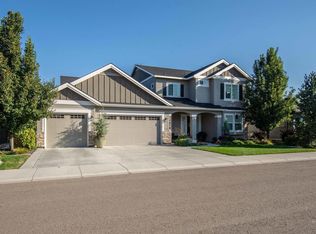
- $819,2003 bd2 ba2.6k sqft1921 E Three Corners Dr, Meridian, ID 83646Off Market
- $914,4004 bd2 ba2.9k sqft1895 E Three Corners Dr, Meridian, ID 83646Off Market
Similar homes
- $895,0004 bd3 ba2.6k sqft2598 E Granadillo Dr, Meridian, ID 83646Active
 MLS ID #99003718, Natalie Wiersma, Keller Williams Realty Boise. IMLS
- $--4 bd3 ba2.8k sqft871 W Bacall St #50, Meridian, ID 83646Auction
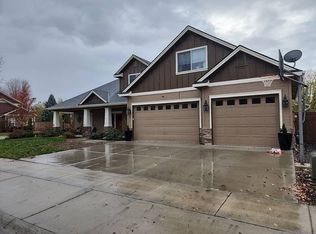 Auction.com 2
- $--4 bd3 ba2.3k sqft4158 N Kilberry Ave, Meridian, ID 83646Auction
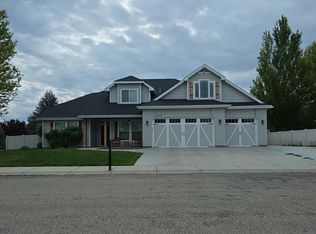 Auction.com 2
- $850,0005 bd3 ba3.6k sqft1153 E Redwall Ct, Meridian, ID 83642Active
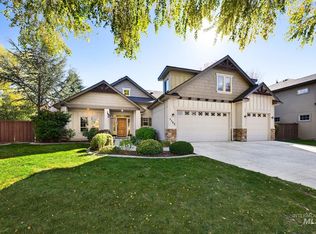 MLS ID #99003819, Patti N. Syme, Syme Real Estate. IMLS
