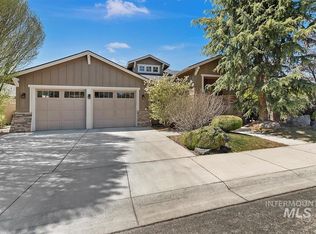
Experience exceptional craftsmanship and timeless design in this stunning custom home, perfectly positioned with no rear neighbors and peaceful views of the private common area. From the moment you step inside, thoughtful details and generous living spaces create an impressive yet inviting atmosphere. Two beautiful fireplaces anchor the home’s gathering spaces, while the formal dining room provides an elegant setting for entertaining. The gourmet kitchen showcases granite countertops, stainless steel appliances, and rich custom alder cabinetry. The main-level primary suite offers a private retreat complete with an expansive walk-in closet and beautifully tiled walk-in shower. Upstairs, spacious bedrooms are complemented by a versatile loft, oversized bonus room, second laundry room, and an expansive balcony overlooking the open green space below. Enjoy seamless indoor-outdoor living from the covered patio or unwind on the balcony while taking in the tranquil setting. A drive-through garage, two laundry rooms, and abundant living space add exceptional functionality. New carpet, fresh paint, air purifier and humidifier. Located in a desirable neighborhood featuring beautiful walking paths and open green spaces, with convenient access to shopping, dining, schools, and major commuting routes. This custom home offers refined finishes, remarkable space, and a rare sense of privacy.
Active
$800,000
5897 N Maximus Way, Meridian, ID 83646
5beds
3baths
3,264sqft
Single Family Residence
Built in 2007
8,712 Square Feet Lot
$784,900 Zestimate®
$245/sqft
$38/mo HOA
What's special
Remarkable spaceGenerous living spacesDrive-through garageTwo beautiful fireplacesAbundant living spaceTimeless designRefined finishes
- 21 days
- 1,389
- 148
Likely to sell faster than
Zillow last checked:
Listing updated:
Listed by:
William Kaiser Cell:208-598-6047,
Homes of Idaho,
Ashley Kaiser 208-904-8556,
Homes of Idaho
Source: IMLS,MLS#: 99001408
Facts & features
Interior
Bedrooms & bathrooms
- Bedrooms: 5
- Bathrooms: 3
- Main level bathrooms: 1
- Main level bedrooms: 1
Primary bedroom
- Level: Main
- Area: 252
- Dimensions: 14 x 18
Bedroom 2
- Level: Upper
- Area: 132
- Dimensions: 11 x 12
Bedroom 3
- Level: Upper
- Area: 154
- Dimensions: 11 x 14
Bedroom 4
- Level: Upper
- Area: 168
- Dimensions: 12 x 14
Bedroom 5
- Level: Upper
Heating
- Forced Air
Cooling
- Central Air
Appliances
- Included: Dishwasher, Disposal, Microwave, Oven/Range Built-In, Refrigerator, Washer, Dryer, Gas Oven
Features
- Bath-Master, Bed-Master Main Level, Guest Room, Den/Office, Formal Dining, Family Room, Great Room, Rec/Bonus, Double Vanity, Central Vacuum Plumbed, Walk-In Closet(s), Loft, Walk In Shower, Breakfast Bar, Pantry, Kitchen Island, Granite Counters, Number of Baths Main Level: 1, Number of Baths Upper Level: 1, Bonus Room Size: 16x16, Bonus Room Level: Upper
- Flooring: Hardwood, Carpet
- Has basement: No
- Number of fireplaces: 2
- Fireplace features: Two, Gas
Interior area
- Total structure area: 3,264
- Total interior livable area: 3,264 sqft
- Finished area above ground: 3,264
- Finished area below ground: 0
Property
Parking
- Total spaces: 3
- Parking features: Attached, Garage (Drive Through Doors), Driveway
- Attached garage spaces: 3
- Has uncovered spaces: Yes
Features
- Levels: Two
- Patio & porch: Covered Patio/Deck
- Fencing: Metal,Wood
Lot
- Size: 8,712 Square Feet
- Dimensions: 117 x 115
- Features: Standard Lot 6000-9999 SF, Auto Sprinkler System
Details
- Parcel number: R0502110350
Construction
Type & style
- Home type: SingleFamily
- Property subtype: Single Family Residence
Materials
- Stone, Stucco
- Roof: Composition
Condition
- Year built: 2007
Details
- Builder name: Morgan Creek Homes
Utilities & green energy
- Water: Public
- Utilities for property: Sewer Connected
Community & HOA
Community
- Subdivision: Arcadia
HOA
- Has HOA: Yes
- HOA fee: $450 annually
Location
- Region: Meridian
Financial & listing details
- Price per square foot: $245/sqft
- Tax assessed value: $702,300
- Annual tax amount: $2,555
- Date on market: 9/19/2026
- Listing terms: 203K,Cash,Conventional,1031 Exchange,FHA,VA Loan,Refinance
- Ownership: Fee Simple
Estimated market value
$784,900
$746,000 - $824,000
$3,880/mo
Price history
Price history is unavailable.
Public tax history
| Year | Property taxes | Tax assessment |
|---|---|---|
| 2026 | $2,556 -3.6% | $702,300 +1.5% |
| 2025 | $2,652 -0.8% | $692,100 +5.2% |
| 2024 | $2,672 -18.5% | $657,700 +5.7% |
| 2023 | $3,279 +6.1% | $622,200 -16.2% |
| 2022 | $3,091 +8.1% | $742,600 +32.5% |
| 2021 | $2,859 -22% | $560,500 +26.5% |
| 2020 | $3,664 +11.3% | $443,000 +1% |
| 2019 | $3,291 +5.2% | $438,800 +14.9% |
| 2018 | $3,128 -4.2% | $381,900 +8% |
| 2017 | $3,266 | $353,500 +1.2% |
| 2016 | $3,266 | $349,300 +2.5% |
| 2015 | $3,266 0% | $340,900 +21.8% |
| 2012 | $3,266 +32.6% | $280,000 +2.9% |
| 2011 | $2,463 +3% | $272,000 -4.7% |
| 2010 | $2,391 -7% | $285,500 -6.8% |
| 2009 | $2,570 | $306,400 +178.5% |
| 2007 | -- | $110,000 |
Find assessor info on the county website
Monthly payment
Est. payment
Payment breakdown
Explore the cost of this home by adjusting the details. Changes won't be saved.Climate risks
Neighborhood: 83646
Nearby schools
Schools provided by the listing agent
- Elementary: Prospect
- Middle: Heritage Middle School
- High: Rocky Mountain
- District: West Ada School District
Source: IMLS. This data may not be complete. We recommend contacting the local school district to confirm school assignments for this home.
Similar homes
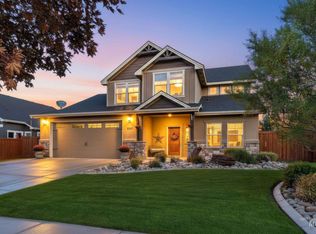
- $795,9995 bd4 ba3.2k sqft1039 E Redwall Ct, Meridian, ID 83646Active
 MLS ID #98989883, Anthony Tornetta, exp Realty, LLC. IMLS
 - $760,0004 bd3 ba3k sqft1760 E Expedition Dr, Meridian, ID 83646New
 MLS ID #99003296, Andrew Knowles, Keller Williams Realty Boise. IMLS
 - $815,0005 bd3 ba3.4k sqft579 W Gable St, Meridian, ID 83646Active
 MLS ID #99001067, Julie Boehrer, Homes of Idaho. IMLS
 - $694,9003 bd3 ba2.2k sqft880 E Segundo St, Meridian, ID 83646New
 MLS ID #99003314, Abbigale Edgar, Michael Ryan Real Estate. IMLS
