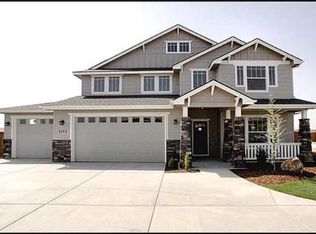
Monaco model built by Tahoe homes for the superintendent of Tahoe homes. Spacious floor plan with well designed living space. Main floor has a great room that includes wood floors and a hidden entertainment cubby behind the flat screen T.V. that easily moves on a special designed mount for quick adjustments to music or movies. Incredible main level guest suite/family room or play room that includes its own private bath. Kichen has fantastic amenities including quartz countertops, double convection oven, five burner gas stove, maple cabinets, tile accents, wood floors, and pantry with baking/appliance station. Large master with walk in closet and additional exercise/craft/office room. Master bath has dual vanities, tile floors and walk in shower. Large bonus room with built in shelves. Three additional upstairs bedrooms with a full bath with double vanities, cubbies and tile. Fully finished garage with doors enclosing all storage areas, water heater, and extra refrigerator. Additional sink station in garage. 600 square foot shop with 9'6" doors. Shop is fully finished with separate work station, bathroom with sink, and separate storage area. Additional R.V. parking along side of house. Lot is almost 1/3 acre with a playset area, garden area, and beautiful landscaping. Home backs up to common area.
This property is not currently displayed as for sale or rent on Zillow. This may be different from what's on other websites or public sources.