Don't miss out on the spacious home tucked away on a quiet dead-end street, yet conveniently located just minutes from freeway access, shopping, schools and healthcare. Recent improvements include a new roof, fascia, rain gutters, exterior paint and two new water heaters. Inside, 10' ceilings create an open feel, while the oversized kitchen features granite countertops, abundant cabinetry and an impressive 12' breakfast bar—perfect for gathering and entertaining. The main level includes a private office and spacious primary suite with dual vanities, soaking tub, oversized walk-in shower and a huge walk-in closet with additional washer/dryer hookups. Upstairs offers three additional oversized bedrooms, a separate laundry room and a large bonus room with plenty of storage—providing great flexibility for a media room, playroom or additional living space. Enjoy outdoor living on the covered patio featuring automatic louvered screens and shades. Community amenities include a swimming pool and fitness center. Generous living spaces, valuable recent improvements and a convenient location make this home a must-see! (Loan is assumable at 2.5%)
Active
Price cut: $15.1K (9/28)
$799,900
4028 N Quenzer Way, Meridian, ID 83646
4beds
3baths
3,326sqft
Single Family Residence
Built in 2007
7,405 Square Feet Lot
$791,500 Zestimate®
$240/sqft
$55/mo HOA
What's special
Spacious homePrivate officeQuiet dead-end streetThree additional oversized bedroomsSeparate laundry roomSpacious primary suiteOversized kitchen
- 43 days
- 1,188
- 89
Likely to sell faster than
Zillow last checked:
Listing updated:
Listed by:
Deanna Schledewitz Main:208-900-5020,
ReDefined Real Estate, LLC
Source: IMLS,MLS#: 98998418
Facts & features
Interior
Bedrooms & bathrooms
- Bedrooms: 4
- Bathrooms: 3
- Main level bathrooms: 1
- Main level bedrooms: 1
Primary bedroom
- Level: Main
Bedroom 2
- Level: Upper
Bedroom 3
- Level: Upper
Bedroom 4
- Level: Upper
Kitchen
- Level: Main
Living room
- Level: Main
Office
- Level: Main
Heating
- Forced Air, Natural Gas
Cooling
- Central Air
Appliances
- Included: Dishwasher, Disposal, Microwave, Oven/Range Built-In, Refrigerator, Washer, Dryer
Features
- Bath-Master, Bed-Master Main Level, Den/Office, Rec/Bonus, Double Vanity, Central Vacuum Plumbed, Walk-In Closet(s), Walk In Shower, Breakfast Bar, Pantry, Granite Counters, Number of Baths Main Level: 1, Number of Baths Upper Level: 1, Bonus Room Level: Upper
- Flooring: Carpet
- Has basement: No
- Number of fireplaces: 1
- Fireplace features: One, Gas
Interior area
- Total structure area: 3,326
- Total interior livable area: 3,326 sqft
- Finished area above ground: 3,326
- Finished area below ground: 0
Property
Parking
- Total spaces: 3
- Parking features: Attached, Driveway
- Attached garage spaces: 3
- Has uncovered spaces: Yes
Features
- Levels: Two
- Patio & porch: Covered Patio/Deck
- Pool features: Community
- Fencing: Full,Vinyl
Lot
- Size: 7,405 Square Feet
- Features: Standard Lot 6000-9999 SF, Sidewalks, Auto Sprinkler System, Full Sprinkler System, Pressurized Irrigation Sprinkler System
Details
- Parcel number: R7288710090
Construction
Type & style
- Home type: SingleFamily
- Property subtype: Single Family Residence
Materials
- Frame, Masonry, Stone, Wood Siding
- Foundation: Crawl Space
- Roof: Architectural Style
Condition
- Year built: 2007
Utilities & green energy
- Water: Public
- Utilities for property: Sewer Connected
Community & HOA
Community
- Subdivision: Quenzer Commons
HOA
- Has HOA: Yes
- HOA fee: $330 semi-annually
Location
- Region: Meridian
Financial & listing details
- Price per square foot: $240/sqft
- Tax assessed value: $635,000
- Annual tax amount: $2,503
- Date on market: 8/24/2026
- Listing terms: Cash,Conventional,FHA,Private Financing Available,VA Loan
- Ownership: Fee Simple
- Road surface type: Paved
Estimated market value
$791,500
$752,000 - $831,000
$3,232/mo
Price history
Price history is unavailable.
Public tax history
| Year | Property taxes | Tax assessment |
|---|---|---|
| 2026 | $2,305 -11.6% | $635,000 -0.2% |
| 2025 | $2,609 -1.3% | $636,500 -1.9% |
| 2024 | $2,643 -19.6% | $649,000 +5.2% |
| 2023 | $3,286 +4% | $616,800 -17.1% |
| 2022 | $3,161 +14.6% | $744,000 +30.5% |
| 2021 | $2,757 -20.1% | $570,300 +32.4% |
| 2020 | $3,452 +11.4% | $430,800 +2.8% |
| 2019 | $3,098 +0.6% | $419,200 +14.7% |
| 2018 | $3,078 +1.3% | $365,400 +4.5% |
| 2017 | $3,040 | $349,500 +5.4% |
| 2016 | $3,040 | $331,700 +5.7% |
| 2015 | $3,040 +7.5% | $313,900 +23.5% |
| 2012 | $2,828 +27.5% | $254,100 |
| 2011 | $2,218 -35.7% | $254,100 -4.4% |
| 2010 | $3,448 +0.6% | $265,800 -22.1% |
| 2009 | $3,428 | $341,200 |
Find assessor info on the county website
Monthly payment
Est. payment
Payment breakdown
Explore the cost of this home by adjusting the details. Changes won't be saved.Climate risks
Neighborhood: 83646
Nearby schools
Schools provided by the listing agent
- Elementary: Prospect
- Middle: Heritage Middle School
- High: Rocky Mountain
- District: West Ada School District
Source: IMLS. This data may not be complete. We recommend contacting the local school district to confirm school assignments for this home.
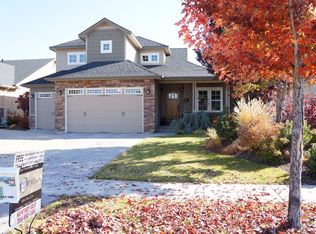
Similar homes
- $795,9995 bd4 ba3.2k sqft1039 E Redwall Ct, Meridian, ID 83646Active
 MLS ID #98989883, Anthony Tornetta, exp Realty, LLC. IMLS
 - $735,9004 bd3 ba3.1k sqft3373 N Summerfield Way, Meridian, ID 83646Active
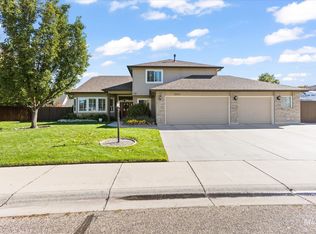 MLS ID #99002647, Jason Blakeslee, RE/MAX Advisors. IMLS
 - $--4 bd3 ba2.3k sqft4158 N Kilberry Ave, Meridian, ID 83646Auction
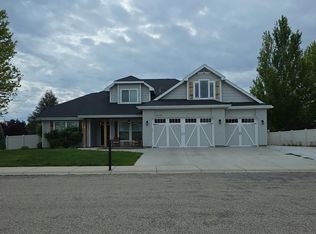 Auction.com 2
 - $800,0005 bd3 ba3.2k sqft5897 N Maximus Way, Meridian, ID 83646Active
 MLS ID #99001408, William Kaiser, Homes of Idaho. IMLS
