Recently painted interior and new engineered flooring in this 4 bedroom 3 bath 3 car with split bedroom design. Bonus room. Nice size bedrooms.Master suite with sitting area is on the main level. Great home for entertaining. Vaulted ceilings and skylights in great room.Gas fireplace. Galley style custom kitchen opens up to large great room and formal dining area! Alder cabinets. Slab granite & woods, architectural features throughout.Located next to park. This home has an open floor plan and has a warm and inviting feel when entertaining.New roof to be installed.
Active
$699,000
898 W Yosemite Dr, Meridian, ID 83646
4beds
3baths
2,875sqft
Single Family Residence
Built in 2005
7,405 Square Feet Lot
$687,100 Zestimate®
$243/sqft
$58/mo HOA
What's special
Gas fireplaceOpen floor planGreat home for entertainingLocated next to parkBonus roomArchitectural features throughoutNice size bedrooms
- 94 days
- 619
- 48
Zillow last checked:
Listing updated:
Listed by:
Bill Bieker Cell:208-703-1638,
Silvercreek Realty Group
Source: IMLS,MLS#: 98994388
Facts & features
Interior
Bedrooms & bathrooms
- Bedrooms: 4
- Bathrooms: 3
- Main level bathrooms: 2
- Main level bedrooms: 3
Primary bedroom
- Level: Main
- Area: 286
- Dimensions: 13 x 22
Bedroom 2
- Level: Main
- Area: 132
- Dimensions: 12 x 11
Bedroom 3
- Level: Main
- Area: 132
- Dimensions: 12 x 11
Bedroom 4
- Level: Upper
- Area: 345
- Dimensions: 15 x 23
Dining room
- Level: Main
- Area: 108
- Dimensions: 12 x 9
Family room
- Level: Main
- Area: 288
- Dimensions: 18 x 16
Kitchen
- Level: Main
- Area: 418
- Dimensions: 19 x 22
Heating
- Forced Air, Natural Gas
Cooling
- Central Air
Appliances
- Included: Gas Water Heater, Dishwasher, Disposal, Double Oven, Microwave, Oven/Range Built-In
Features
- Bath-Master, Bed-Master Main Level, Split Bedroom, Formal Dining, Great Room, Rec/Bonus, Double Vanity, Walk-In Closet(s), Walk In Shower, Granite Counters, Number of Baths Main Level: 2, Number of Baths Upper Level: 1, Bonus Room Size: 15x19, Bonus Room Level: Upper
- Flooring: Carpet, Engineered Wood Floors
- Has basement: No
- Number of fireplaces: 1
- Fireplace features: One, Gas
Interior area
- Total structure area: 2,875
- Total interior livable area: 2,875 sqft
- Finished area above ground: 2,875
- Finished area below ground: 0
Video & virtual tour
Property
Parking
- Total spaces: 3
- Parking features: Attached
- Attached garage spaces: 3
Features
- Levels: Two
- Patio & porch: Covered Patio/Deck
- Pool features: Community
- Fencing: Wood
Lot
- Size: 7,405 Square Feet
- Dimensions: 100 x 74
- Features: Standard Lot 6000-9999 SF, Auto Sprinkler System, Full Sprinkler System, Pressurized Irrigation Sprinkler System
Details
- Parcel number: R0792130120
- Zoning: Residential
Construction
Type & style
- Home type: SingleFamily
- Property subtype: Single Family Residence
Materials
- Frame, Stucco
- Foundation: Crawl Space
- Roof: Architectural Style
Condition
- Year built: 2005
Utilities & green energy
- Water: Public
- Utilities for property: Sewer Connected
Community & HOA
Community
- Subdivision: Baldwin Park
HOA
- Has HOA: Yes
- HOA fee: $700 annually
Location
- Region: Meridian
Financial & listing details
- Price per square foot: $243/sqft
- Tax assessed value: $571,000
- Annual tax amount: $2,163
- Date on market: 7/17/2026
- Listing terms: Cash,Conventional,FHA,VA Loan
- Ownership: Fee Simple
- Road surface type: Paved
Estimated market value
$687,100
$653,000 - $721,000
$3,209/mo
Price history
Price history is unavailable.
Public tax history
| Year | Property taxes | Tax assessment |
|---|---|---|
| 2026 | $2,067 -4.4% | $571,000 -2.2% |
| 2025 | $2,163 +3.4% | $583,700 +4.3% |
| 2024 | $2,091 -25.4% | $559,500 +8.8% |
| 2023 | $2,805 +10.4% | $514,100 -21.3% |
| 2022 | $2,542 +6.1% | $653,400 +35.3% |
| 2021 | $2,396 -17% | $483,100 +24.7% |
| 2020 | $2,885 +9.1% | $387,500 +5.6% |
| 2019 | $2,645 +2.3% | $366,800 +12.3% |
| 2018 | $2,586 +10.2% | $326,600 +5.5% |
| 2017 | $2,347 | $309,600 +11.5% |
| 2016 | $2,347 | $277,700 +3.2% |
| 2015 | $2,347 +13.9% | $269,200 +31% |
| 2012 | $2,061 -23.9% | $205,500 +3.8% |
| 2011 | $2,710 -3.4% | $198,000 -8.5% |
| 2010 | $2,806 -6.9% | $216,300 -7.4% |
| 2009 | $3,013 +83.2% | $233,700 -29% |
| 2007 | $1,645 +328.7% | $329,200 +16.6% |
| 2006 | $384 | $282,300 |
Find assessor info on the county website
Monthly payment
Est. payment
Payment breakdown
Explore the cost of this home by adjusting the details. Changes won't be saved.Climate risks
Neighborhood: 83646
Nearby schools
Schools provided by the listing agent
- Elementary: Hunter
- Middle: Sawtooth Middle
- High: Rocky Mountain
- District: West Ada School District
Source: IMLS. This data may not be complete. We recommend contacting the local school district to confirm school assignments for this home.
Similar homes
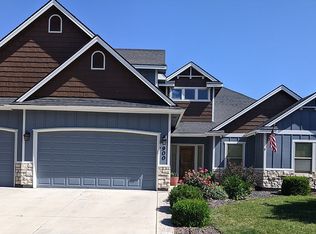
- $685,0004 bd3 ba3k sqft4054 N Beaham Pl, Meridian, ID 83646Active
 MLS ID #99001704, Judy Trimble, RE/MAX Executives. IMLS
 - $--4 bd3 ba2.3k sqft4158 N Kilberry Ave, Meridian, ID 83646Auction
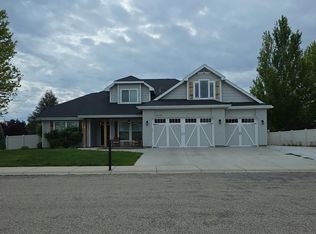 Auction.com 2
 - $--4 bd3 ba2.8k sqft871 W Bacall St #50, Meridian, ID 83646Auction
 Auction.com 2
 - $749,9904 bd3 ba3.1k sqft4191 N Heritage Woods Way, Meridian, ID 83642New
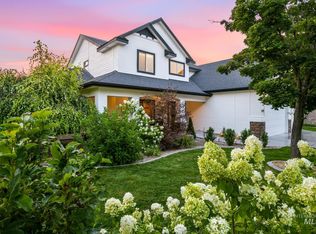 MLS ID #99004132, Holden Raulston, Boise Premier Real Estate. IMLS
