Skip main navigation
Sold
  • Price Unknown

    3650 W Bolton St, Eagle, ID 83616

    4beds
    4baths
    3,577sqft
    Single Family Residence
    Built in 2017
    0.35 Acres Lot
    $1,272,700 Zestimate®
    $--/sqft
    $4,806 Estimated rent

    Home value

    $1,272,700

    $1.20M - $1.35M

    $4,806/mo

    Zestimate® history
    Loading
    Loading...

    Owner options

    List your home for rent

    $4,806/mo

    Rent Zestimate®

    Find your next renter with Zillow Rental Manager. Plus, with online applications, you can quickly screen prospective tenants – for free.

    Learn more

    $4,806/mo

    Rent Zestimate®

    Refinance and save

    $233/mo

    Est. payment

    Refinancing to a lower rate could help reduce your monthly payments and save thousands over the life of the loan.

    See today's rates

    $233/mo

    Est. payment

    Explore your selling options

    Work with a Zillow partner agent

    Leverage their expertise and Zillow's premium Showcase listings to get your home seen by more buyers.

    Get started

    List with your own agent

    Get your home in front of millions of buyers by listing it on Zillow.

    Learn how to do it

    Sell it yourself

    Take full control of how buyers see your home on Zillow by listing For Sale by Owner (FSBO).

    List your home

    What's special

    Extravagant wood trussesGourmet kitchenSoaker tubDual-sink vanitiesSpacious pantryGrand-scale residenceGorgeous spa-like bathroom
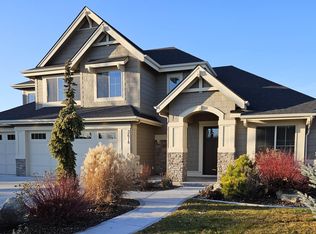
    Luxurious single-level living set in Eagle's Ashbury community! Custom built by James Clyde Homes, this grand-scale residence displays a classic sophistication centered around state-of-the-art amenities and an approachable layout primed for gatherings inside and out. The light-as-air interior unfolds beneath inspiring cathedral ceilings, braced with extravagant wood trusses and a floor-to-ceiling stacked stone fireplace. Guests can effortlessly traverse the open space between the living, dining, and kitchen, as the flexible layout was designed for fluidity and connection. The gourmet kitchen is beautifully finished and equipped with premier built-in Thermador® appliances, an abundance of ceiling-height cabinetry, and a spacious pantry. The primary wing invites exclusive relaxation, showcasing a gorgeous spa-like bathroom lined with richly veined marble, dual-sink vanities, and an indulgent soaker tub. The dressing room is equipped with generous built-ins and direct laundry access for ease.

    Zillow last checked:

    Listing updated:

    Listed by:

    Lysi Bishop 208-870-8292,

    Keller Williams Realty Boise

    Bought with:

    Polly Powell

    Keller Williams Realty Boise

    Source: IMLS,MLS#: 98876130MLS Logo

    Facts & features

    Interior

    Bedrooms & bathrooms
    • Bedrooms: 4
    • Bathrooms: 4
    • Main level bathrooms: 3
    • Main level bedrooms: 4
    Primary bedroom
    • Level: Main
    • Area: 270
    • Dimensions: 18 x 15
    Bedroom 2
    • Level: Main
    • Area: 234
    • Dimensions: 13 x 18
    Bedroom 3
    • Level: Main
    • Area: 180
    • Dimensions: 15 x 12
    Bedroom 4
    • Level: Main
    • Area: 180
    • Dimensions: 15 x 12
    Kitchen
    • Level: Main
    • Area: 270
    • Dimensions: 15 x 18
    Office
    • Level: Main
    • Area: 154
    • Dimensions: 11 x 14
    Heating
    • Forced Air, Natural Gas
    Cooling
    • Central Air
    Appliances
    • Included: Gas Water Heater, Tank Water Heater, Dishwasher, Disposal, Double Oven, Microwave, Oven/Range Freestanding, Refrigerator, Water Softener Owned
    Features
    • Bath-Master, Bed-Master Main Level, Guest Room, Split Bedroom, Den/Office, Great Room, Rec/Bonus, Double Vanity, Walk-In Closet(s), Breakfast Bar, Pantry, Kitchen Island, Number of Baths Main Level: 3, Bonus Room Size: 19x16, Bonus Room Level: Main
    • Flooring: Hardwood
    • Has basement: No
    • Has fireplace: Yes
    • Fireplace features: Gas
    Interior area
    • Total structure area: 3,577
    • Total interior livable area: 3,577 sqft
    • Finished area above ground: 3,577
    • Finished area below ground: 0

    Property

    Parking
    • Total spaces: 3
    • Parking features: Attached, Driveway
    • Attached garage spaces: 3
    • Has uncovered spaces: Yes
    Features
    • Levels: One
    • Patio & porch: Covered Patio/Deck
    • Pool features: Community
    • Spa features: Heated
    • Fencing: Full,Metal
    Lot
    • Size: 0.35 Acres
    • Features: 10000 SF - .49 AC, Garden, Irrigation Available, Sidewalks, Auto Sprinkler System, Full Sprinkler System, Pressurized Irrigation Sprinkler System
    Details
    • Additional structures: Shed(s)
    • Parcel number: R0539210180

    Construction

    Type & style
    • Home type: SingleFamily
    • Property subtype: Single Family Residence
    Materials
    • Frame
    • Roof: Composition
    Condition
    • Year built: 2017
    Details
    • Builder name: James Clyde

    Utilities & green energy

    • Water: Public
    • Utilities for property: Sewer Connected

    Community & neighborhood

    Location
    • Region: Eagle
    • Subdivision: Ashbury

    HOA & financial

    HOA
    • Has HOA: Yes
    • HOA fee: $234 quarterly

    Other

    Other facts
    • Listing terms: Cash,Conventional
    • Ownership: Fee Simple

    Price history

    Price history is unavailable.

    Public tax history

    YearProperty taxesTax assessment
    2025$3,222 -15.9%$1,045,400 +5.4%
    2024$3,831 -17.3%$992,000 -0.9%
    2023$4,634 +5.6%$1,000,800 -14.9%
    2022$4,387 +8.1%$1,175,600 +35.5%
    2021$4,060 -13%$867,700 +32.5%
    2020$4,665 -1.8%$654,700 +6.5%
    2019$4,750 +185.7%$615,000 +9.8%
    2018$1,663 $560,300 +489.8%
    2017-- $95,000

    Find assessor info on the county website

    Neighborhood: 83616

    Nearby schools

    GreatSchools rating
    Schools provided by the listing agent
    • Elementary: Willow Creek
    • Middle: Sawtooth Middle
    • High: Rocky Mountain
    • District: West Ada School District

    Source: IMLS. This data may not be complete. We recommend contacting the local school district to confirm school assignments for this home.

    Get a cash offer in 3 minutes
    Find out how much your home could sell for in as little as 3 minutes with a no-obligation cash offer.
    Estimated market value
    $1,272,700
    Get a cash offer in 3 minutes
    Find out how much your home could sell for in as little as 3 minutes with a no-obligation cash offer.
    Estimated market value
    $1,272,700