Experience the unparalleled craftsmanship of Frost Homes, a 2025 Parade of Homes Award-Winning builder, in this stunning to-be-built estate within the prestigious Terra View Subdivision. Known for meticulous attention to detail, Frost Homes brings luxury to the water's edge on a premier community pond lot. This architectural masterpiece is designed to embrace its surroundings, featuring a backyard oasis complete with professional landscaping, a private shore area with a fire pit, and an expansive covered patio featuring a beautiful outdoor kitchen. Inside, the home exudes sophistication with a chef’s kitchen anchored by high-end finishes and professional-grade Thermador appliances. The great room transitions seamlessly into a formal dining room, which includes an elegant built-in hutch. Every member of the household enjoys ultimate privacy, as all four bedrooms are designed with private ensuite bathrooms. The primary suite serves as a true sanctuary, featuring its own private patio—the perfect spot for a quiet morning coffee overlooking the water. Functionality meets luxury in the garage, offering n oversized 2-car bay alongside a massive 45' attached RV bay and a separate dedicated storage room for seasonal gear. Discover the gold standard of Eagle living with a home that balances award-winning design with an idyllic waterfront lifestyle. You don't want to miss out on this one!
Active
$2,200,000
3600 N Harvest Moon Way, Eagle, ID 83616
4beds
5baths
3,563sqft
Single Family Residence
Built in 2026
0.33 Acres Lot
$2,173,600 Zestimate®
$617/sqft
$233/mo HOA
What's special
- 79 days |
- 371 |
- 26 |
Zillow last checked:
Listing updated:
Listed by:
Matt Weston Main:208-391-2391,
Amherst Madison
Source: IMLS,MLS#: 98984346
Loading...
Facts & features
Interior
Bedrooms & bathrooms
- Bedrooms: 4
- Bathrooms: 5
- Main level bathrooms: 4
- Main level bedrooms: 4
Primary bedroom
- Level: Main
- Area: 224
- Dimensions: 14 x 16
Bedroom 2
- Level: Main
- Area: 168
- Dimensions: 14 x 12
Bedroom 3
- Level: Main
- Area: 120
- Dimensions: 10 x 12
Bedroom 4
- Level: Main
- Area: 156
- Dimensions: 12 x 13
Dining room
- Level: Main
- Area: 156
- Dimensions: 12 x 13
Kitchen
- Level: Main
- Area: 176
- Dimensions: 16 x 11
Heating
- Forced Air, Natural Gas
Cooling
- Central Air
Appliances
- Included: Gas Water Heater, Tank Water Heater, Dishwasher, Disposal, Double Oven, Oven/Range Built-In, Refrigerator, Gas Range
Features
- Bath-Master, Bed-Master Main Level, Formal Dining, Two Master Bedrooms, Double Vanity, Central Vacuum Plumbed, Walk-In Closet(s), Breakfast Bar, Pantry, Kitchen Island, Quartz Counters, Number of Baths Main Level: 4
- Flooring: Tile, Carpet, Engineered Wood Floors
- Has basement: No
- Number of fireplaces: 1
- Fireplace features: One, Gas
Interior area
- Total structure area: 3,563
- Total interior livable area: 3,563 sqft
- Finished area above ground: 3,563
- Finished area below ground: 0
Property
Parking
- Total spaces: 4
- Parking features: Attached, RV Access/Parking
- Attached garage spaces: 4
- Details: Garage: 25x26, Garage Door: 18x8
Features
- Levels: One
- Patio & porch: Covered Patio/Deck
- Pool features: Community
- Has view: Yes
- On waterfront: Yes
- Waterfront features: Waterfront, Pond Community
Lot
- Size: 0.33 Acres
- Dimensions: 155 x 89
- Features: 10000 SF - .49 AC, Irrigation Available, Sidewalks, Views, Auto Sprinkler System, Drip Sprinkler System, Full Sprinkler System, Pressurized Irrigation Sprinkler System
Details
- Parcel number: R8378210480
Construction
Type & style
- Home type: SingleFamily
- Property subtype: Single Family Residence
Materials
- Frame, Stone, HardiPlank Type, Circ./Cond - Crawl Space
- Foundation: Crawl Space
- Roof: Composition
Condition
- New Construction
- New construction: Yes
- Year built: 2026
Details
- Builder name: Frost Homes
Utilities & green energy
- Water: Public
- Utilities for property: Sewer Connected
Community & HOA
Community
- Subdivision: Terra View
HOA
- Has HOA: Yes
- HOA fee: $2,800 annually
Location
- Region: Eagle
Financial & listing details
- Price per square foot: $617/sqft
- Tax assessed value: $452,100
- Annual tax amount: $1,540
- Date on market: 5/1/2026
- Listing terms: Cash,Conventional,VA Loan
- Ownership: Fee Simple
Estimated market value
$2,173,600
$2.06M - $2.28M
$5,880/mo
Price history
Price history is unavailable.
Public tax history
| Year | Property taxes | Tax assessment |
|---|---|---|
| 2025 | -- | $452,100 |
Find assessor info on the county website
Monthly payment
Est. payment
Payment breakdown
Explore the cost of this home by adjusting the details. Changes won't be saved.Climate risks
Neighborhood: 83616
Nearby schools
GreatSchools rating
- 7/10Star Elementary SchoolGrades: PK-5Distance: 3 mi
- 9/10STAR MIDDLE SCHOOLGrades: 6-8Distance: 1.7 mi
- 10/10Eagle High SchoolGrades: 9-12Distance: 2.7 mi
Schools provided by the listing agent
- Elementary: Star
- Middle: Star
- High: Eagle
- District: West Ada School District
Source: IMLS. This data may not be complete. We recommend contacting the local school district to confirm school assignments for this home.
- $--4 bd4 ba4k sqft3584 N Harvest Moon Way, Eagle, ID 83616Sold

- $3,649,0005 bd6 ba6.2k sqft3572 N Harvest Moon Way, Eagle, ID 83616New Construction
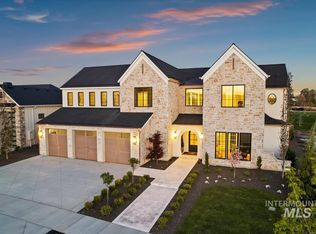
- $2,099,0005 bd5 ba3.7k sqft3632 N Harvest Moon Way, Eagle, ID 83616Pending

- $---- bd-- ba-- sqftHomes Available Soon, Terra View, Eagle, ID 83616New Construction

- $2,117,4163 bd3 ba3k sqft3599 N Harvest Moon Way, Eagle, ID 83616Pending
- $--4 bd4 ba3.9k sqft3575 N Harvest Moon Way, Eagle, ID 83616Sold
- $--4 bd5 ba3.3k sqft3617 N Harvest Moon, Eagle, ID 83616Sold
- $1,945,5004 bd5 ba3.9k sqft3631 N Harvest Moon Way, Eagle, ID 83616New Construction
A local agent can set up tours, give advice and negotiate with sellers.
A local lender can help you make sure your offer is ready when you are.
Similar homes
- $2,199,9004 bd4 ba4.3k sqft3654 N Templeton Way, Eagle, ID 83616Active
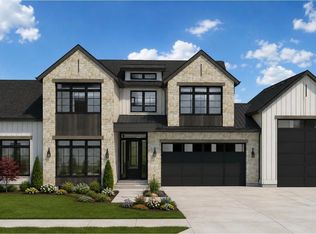 MLS ID #98977264, Jennifer Hickey, Presidio Real Estate Idaho. IMLS
 - $1,999,9994 bd4 ba3.4k sqft3610 N Templeton Way, Eagle, ID 83616Active
 MLS ID #98984734, Jennifer Hickey, Presidio Real Estate Idaho. IMLS
 - $1,999,9004 bd4 ba3.4k sqft7661 W Starwood Ct, Eagle, ID 83616Active
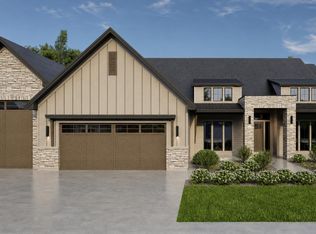 IMLS
IMLS - $2,224,9005 bd6 ba4.5k sqft7634 W Rockhaven Dr, Eagle, ID 83616Active
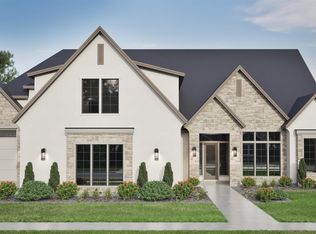 IMLS
IMLS - $1,799,9004 bd4 ba3.5k sqft3408 N Hardwick Ave, Eagle, ID 83616ActiveMLS ID #98993380, Matt Bauscher, Amherst Madison. IMLS
- $1,945,5004 bd5 ba3.9k sqft3631 N Harvest Moon Way, Eagle, ID 83616ActiveMLS ID #98965003, Erica Toffel, Group One Sotheby's Int'l Realty. IMLS
- $2,395,0005 bd6 ba4.5k sqft3491 N Templeton Way, Eagle, ID 83616ActiveMLS ID #98972520, Rebekka Hauskins, Point Realty LLC. IMLS
- $2,749,9004 bd5 ba4k sqft3457 N Harvest Moon Way, Eagle, ID 83616ActiveMLS ID #98983665, Jason Williams, Idaho Real Estate Collective, LLC. IMLS
- $2,599,9004 bd5 ba4.5k sqft7542 W Rockhaven Dr, Eagle, ID 83616ActiveMLS ID #98984348, Keri Rock Eberhard, Homes of Idaho. IMLS
- $2,099,9004 bd4 ba4k sqft746 N Moscow Ave, Eagle, ID 83616ActiveMLS ID #98984528, Tabatha Gutierrez, Silvercreek Realty Group. IMLS
- $1,850,0004 bd4 ba4.1k sqft5424 W Founders Dr, Eagle, ID 83616ActiveMLS ID #98993542, Keri Rock Eberhard, Homes of Idaho. IMLS
- $2,250,0005 bd5 ba4.6k sqft7110 N Cairnhill Way Lot 36/2, Eagle, ID 83616ActiveMLS ID #98984219, Matt Bauscher, Amherst Madison. IMLS
- from $2,395,0004 bd5 ba4.4k sqftTV 50-4 Plan, Terra View, Eagle, ID 83616New ConstructionSolitude Homes
- $2,479,9004 bd5 ba4.4k sqft784 N Moscow Ave, Eagle, ID 83616ActiveMLS ID #98984529, Guy Ouwehand, Silvercreek Realty Group. IMLS
- $1,650,0003 bd3 ba3k sqft3471 N Harvest Moon Way, Eagle, ID 83616ActiveMLS ID #98957851, Tim Jessen, Boise Premier Real Estate. IMLS
- $2,379,9004 bd5 ba4.4k sqft877 S Waning Ln, Eagle, ID 83616ActiveIMLS
- $2,299,9004 bd5 ba4.4k sqft7017 N Cairnhill Way, Eagle, ID 83616ActiveMLS ID #98972497, Rachel Postigo, Better Homes & Gardens 43North. IMLS
- from $1,750,0004 bd4 ba3.6k sqftThe Alexa Plan, Terra View, Eagle, ID 83616New ConstructionAsbury Homes
- $2,479,9005 bd6 ba5k sqft700 N Moscow Ave, Eagle, ID 83616ActiveMLS ID #98984527, Guy Ouwehand, Silvercreek Realty Group. IMLS
- $1,209,0004 bd4 ba3.3k sqft7831 W Flathead Lakes St #E, Eagle, ID 83616ActiveMLS ID #98993584, Matt Valentine, Homes of Idaho. IMLS
