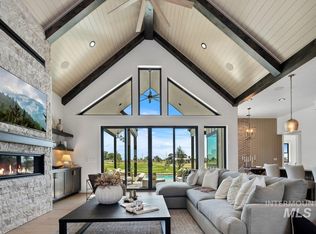
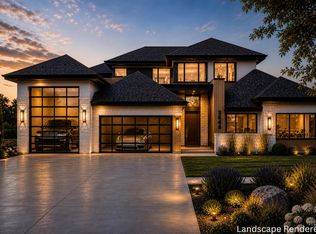
Welcome to a truly exceptional waterfront residence by Solitude Homes in the prestigious Terra View subdivision in Eagle, Idaho. Perfectly positioned on one of the largest beachfront lots with stunning water views, this custom home offers a rare blend of luxury, comfort, and resort-style living. Spanning 4,598 square feet, this thoughtfully designed home features a dreamy master suite layout, and a main level junior suite, providing ideal flexibility for multi-generational living or guest accommodations. Every upstairs bedroom is an ensuite, and with a total of 5.5 bathrooms, comfort and privacy are effortlessly delivered throughout. The home is anchored by both style and function, offering a private office, a spacious media room, and an RV garage ready for all your recreational toys and storage needs. High-end craftsmanship, elevated finishes, and Solitude Homes signature attention to detail are evident in every space. Enjoy the ultimate Idaho lifestyle with direct waterfront access, beach-style living, and breathtaking views, all within one of Eagle’s most desirable communities. This is a rare opportunity to own a custom Solitude Homes masterpiece in a premier waterfront setting.
Pending
$2,395,000
3491 N Templeton Way, Eagle, ID 83616
5beds
6baths
4,598sqft
Single Family Residence
Built in 2026
0.33 Acres Lot
$2,388,700 Zestimate®
$521/sqft
$233/mo HOA
What's special
Rv garageDirect waterfront accessElevated finishesHigh-end craftsmanshipBreathtaking viewsStunning water viewsPrivate office
- 13 days
- 717
- 30
Likely to sell faster than
Zillow last checked:
Listing updated:
Listed by:
Rebekka Hauskins Cell:208-369-8876,
Point Realty LLC
Source: IMLS,MLS#: 99000904
Facts & features
Interior
Bedrooms & bathrooms
- Bedrooms: 5
- Bathrooms: 6
- Main level bathrooms: 2
- Main level bedrooms: 2
Primary bedroom
- Level: Main
- Area: 272
- Dimensions: 17 x 16
Bedroom 2
- Level: Upper
- Area: 154
- Dimensions: 14 x 11
Bedroom 3
- Level: Upper
- Area: 264
- Dimensions: 22 x 12
Bedroom 4
- Level: Upper
- Area: 182
- Dimensions: 14 x 13
Bedroom 5
- Level: Main
- Area: 272
- Dimensions: 17 x 16
Kitchen
- Level: Main
- Area: 143
- Dimensions: 13 x 11
Heating
- Forced Air, Natural Gas
Cooling
- Central Air, Ductless/Mini Split
Appliances
- Included: Gas Water Heater, Dishwasher, Disposal, Microwave, Oven/Range Built-In, Gas Oven, Gas Range
Features
- Bath-Master, Bed-Master Main Level, Split Bedroom, Den/Office, Great Room, Double Vanity, Walk-In Closet(s), Walk In Shower, Pantry, Quartz Counters, Number of Baths Main Level: 2, Number of Baths Upper Level: 3, Bonus Room Size: 24x19, Bonus Room Level: Upper
- Flooring: Tile, Carpet, Engineered Wood Floors
- Has basement: No
- Number of fireplaces: 2
- Fireplace features: Two, Gas
Interior area
- Total structure area: 4,598
- Total interior livable area: 4,598 sqft
- Finished area above ground: 4,598
- Finished area below ground: 0
Property
Parking
- Total spaces: 4
- Parking features: Attached, RV Access/Parking
- Attached garage spaces: 4
- Details: Garage: 23x22
Features
- Levels: Two
- Patio & porch: Covered Patio/Deck
- Pool features: Community
- Fencing: Partial
- Has view: Yes
- On waterfront: Yes
- Waterfront features: Waterfront, Pond Community
Lot
- Size: 0.33 Acres
- Features: 10000 SF - .49 AC, Sidewalks, Views, Pressurized Irrigation Sprinkler System
Details
- Parcel number: R8378230340
Construction
Type & style
- Home type: SingleFamily
- Property subtype: Single Family Residence
Materials
- Frame, Stone, Stucco
- Foundation: Crawl Space
- Roof: Composition
Condition
- New Construction
- New construction: Yes
- Year built: 2026
Details
- Builder name: Solitude Homes
Utilities & green energy
- Water: Public
- Utilities for property: Sewer Connected
Community & HOA
Community
- Subdivision: Terra View
HOA
- Has HOA: Yes
- HOA fee: $2,800 annually
Location
- Region: Eagle
Financial & listing details
- Price per square foot: $521/sqft
- Tax assessed value: $614,300
- Annual tax amount: $2,025
- Date on market: 9/16/2026
- Listing terms: Cash,Conventional,FHA,VA Loan
- Ownership: Fee Simple
- Road surface type: Paved
Estimated market value
$2,388,700
$2.27M - $2.51M
Not available
Price history
Price history is unavailable.
Public tax history
| Year | Property taxes | Tax assessment |
|---|---|---|
| 2026 | -- | $614,300 |
Find assessor info on the county website
Monthly payment
Est. payment
Payment breakdown
Explore the cost of this home by adjusting the details. Changes won't be saved.Climate risks
Neighborhood: 83616
Nearby schools
Schools provided by the listing agent
- Elementary: Eagle Hills
- Middle: Star
- High: Eagle
- District: West Ada School District
Source: IMLS. This data may not be complete. We recommend contacting the local school district to confirm school assignments for this home.


Similar homes
- $2,400,0005 bd5 ba3.9k sqft3420 Mayberry Way, Eagle, ID 83616Active
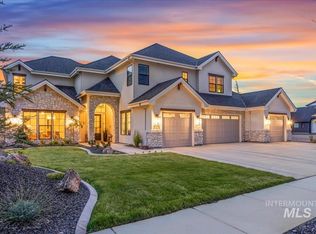 MLS ID #98964671, Lane Ranstrom, Boise Premier Real Estate. IMLS
 - $2,499,9004 bd5 ba4.5k sqft7542 W Rockhaven Dr, Eagle, ID 83616Active
 MLS ID #98995063, Keri Rock Eberhard, Homes of Idaho. IMLS
 - $2,599,9004 bd4 ba4k sqft3718 N Harvest Moon Way, Eagle, ID 83616Active
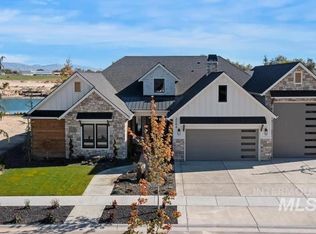 MLS ID #98999265, Kelly Flabel, Homes of Idaho. IMLS
 - $2,395,0006 bd5 ba5.7k sqft958 N Lionbridge Pl, Eagle, ID 83616Active
 MLS ID #99000763, Jakob Farris, Keller Williams Realty Boise. IMLS
