Welcome to luxury single-level living in Eagle Mountain Estates! Designed with both comfort and intention, this home offers an inviting blend of thoughtful design and curated finishes. A welcoming entry leads into the spacious great room and kitchen perfect for entertaining. The primary bedroom feels like a private retreat, complimented by a spa-like bathroom, and custom entertainment wall seamlessly incorporated to fully complete the space. Generously sized secondary bedrooms are accompanied by a cozy bonus room that easily could be made into a fourth bedroom, and flexible living space ideal for a home office. Ample storage throughout adds to the home's thoughtful design. The fully finished garages include a 45' deep RV Bay, storage room, and dedicated space for a home gym. Designed for year-round enjoyment, the backyard features an oversized covered patio with plenty of room to relax, entertain, and enjoy Idaho living! Eagle Mountain Estates includes a community pool, manicured walking paths, and centrally located from shopping and restaurants.
Pending
$1,195,000
5773 W Trigo Dr, Eagle, ID 83616
4beds
3baths
2,982sqft
Single Family Residence
Built in 2024
0.4 Acres Lot
$1,180,800 Zestimate®
$401/sqft
$100/mo HOA
What's special
Fully finished garagesWelcoming entryCozy bonus roomAmple storage throughoutGenerously sized secondary bedroomsSpa-like bathroom
- 28 days
- 1,316
- 110
Likely to sell faster than
Zillow last checked:
Listing updated:
Listed by:
Ayse Knowles Cell:208-922-0300,
Boise Premier Real Estate
Source: IMLS,MLS#: 99001825
Facts & features
Interior
Bedrooms & bathrooms
- Bedrooms: 4
- Bathrooms: 3
- Main level bathrooms: 2
- Main level bedrooms: 4
Primary bedroom
- Level: Main
- Area: 272
- Dimensions: 16 x 17
Bedroom 2
- Level: Main
- Area: 144
- Dimensions: 12 x 12
Bedroom 3
- Level: Main
- Area: 144
- Dimensions: 12 x 12
Bedroom 4
- Level: Main
- Area: 238
- Dimensions: 14 x 17
Kitchen
- Level: Main
- Area: 221
- Dimensions: 13 x 17
Office
- Level: Main
- Area: 90
- Dimensions: 10 x 9
Heating
- Forced Air, Natural Gas
Cooling
- Central Air
Appliances
- Included: Gas Water Heater, ENERGY STAR Qualified Water Heater, Tank Water Heater, Dishwasher, Disposal, Double Oven, Microwave, Oven/Range Built-In
Features
- Bath-Master, Bed-Master Main Level, Split Bedroom, Den/Office, Great Room, Rec/Bonus, Double Vanity, Central Vacuum Plumbed, Walk-In Closet(s), Breakfast Bar, Pantry, Kitchen Island, Quartz Counters, Number of Baths Main Level: 2
- Has basement: No
- Number of fireplaces: 1
- Fireplace features: One, Gas
Interior area
- Total structure area: 2,982
- Total interior livable area: 2,982 sqft
- Finished area above ground: 2,982
- Finished area below ground: 0
Video & virtual tour
Property
Parking
- Total spaces: 4
- Parking features: Attached, RV Access/Parking, Driveway
- Attached garage spaces: 4
- Has uncovered spaces: Yes
Features
- Levels: One
- Patio & porch: Covered Patio/Deck
- Pool features: Community, In Ground, Pool
Lot
- Size: 0.4 Acres
- Dimensions: 170 x 101.21
- Features: 10000 SF - .49 AC, Irrigation Available, Sidewalks, Auto Sprinkler System, Drip Sprinkler System, Full Sprinkler System, Pressurized Irrigation Sprinkler System
Details
- Parcel number: R1095510540
- Zoning: City of Eagle-R-2-DA-P
Construction
Type & style
- Home type: SingleFamily
- Property subtype: Single Family Residence
Materials
- Frame, Stone, Stucco
- Foundation: Crawl Space
- Roof: Composition,Metal,Architectural Style
Condition
- Year built: 2024
Details
- Builder name: Biltmore Company LLC
Utilities & green energy
- Water: Public
- Utilities for property: Sewer Connected
Community & HOA
Community
- Subdivision: Eagle Mountain Estates
HOA
- Has HOA: Yes
- HOA fee: $300 quarterly
Location
- Region: Eagle
Financial & listing details
- Price per square foot: $401/sqft
- Tax assessed value: $993,300
- Annual tax amount: $3,194
- Date on market: 9/24/2026
- Listing terms: Cash,Conventional,VA Loan
- Ownership: Fee Simple,Fractional Ownership: No
- Road surface type: Paved
Estimated market value
$1,180,800
$1.12M - $1.24M
$4,016/mo
Price history
Price history is unavailable.
Public tax history
| Year | Property taxes | Tax assessment |
|---|---|---|
| 2026 | $3,187 +78.1% | $993,300 -1.7% |
| 2025 | $1,789 +40.3% | $1,010,000 +238.2% |
| 2024 | $1,275 +2% | $298,600 +5% |
| 2023 | $1,250 | $284,400 +2.1% |
| 2022 | -- | $278,500 |
Find assessor info on the county website
Monthly payment
Est. payment
Payment breakdown
Explore the cost of this home by adjusting the details. Changes won't be saved.Climate risks
Neighborhood: 83616
Nearby schools
Schools provided by the listing agent
- Elementary: Eagle Hills
- Middle: Star
- High: Eagle
- District: West Ada School District
Source: IMLS. This data may not be complete. We recommend contacting the local school district to confirm school assignments for this home.

Similar homes
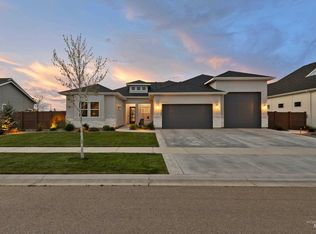
- $1,150,0004 bd3 ba2.8k sqft5693 W Pulaski St, Eagle, ID 83616Active
 MLS ID #99001335, Joshua Hodapp, Windermere Real Estate Professionals. IMLS
 - $1,210,0004 bd3 ba2.9k sqft2703 N Acuity Ave, Eagle, ID 83616Active
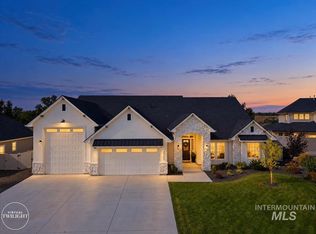 MLS ID #99003732, Aaron Fagerson, Presidio Real Estate Idaho. IMLS
 - $1,225,0004 bd5 ba3.1k sqft2941 N Ajax Ave, Eagle, ID 83616Active
 MLS ID #99003795, Matt Bauscher, Amherst Madison. IMLS
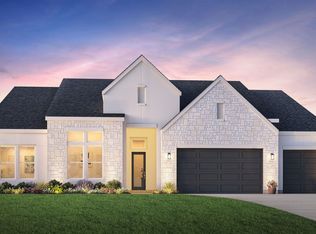
 - $1,179,0004 bd4 ba3.2k sqft6800 W Flathead Lake St, Eagle, ID 83616Active
 IMLS
IMLS
