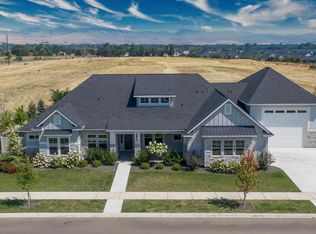
Stunning single-level home on a .37-acre corner lot with no direct rear neighbors and a full-sized RV bay. The open-concept interior features a split-bedroom design with private en suites in every bedroom. The gourmet kitchen boasts ceiling-height custom cabinetry, Bosch appliances, and two butler’s pantries—one with wine storage and cooler, plus a walk-through prep pantry with secondary cooktop, prep sink, and ample cabinetry. The master suite includes patio access, a spa-inspired bath, and a large walk-in closet with laundry access. Three additional bedroom suites and a private office complete the floor plan. The backyard is ideal for entertaining with a cathedral-style covered patio, stacked-stone gas fireplace, multiple gathering areas, and mature landscaping backing to open space for privacy. Recent upgrades include permanent year-round holiday lighting, professional landscaping, designer lighting, custom window coverings, new doors, and telescoping doors.The oversized RV bay offers flexibility for RVs, boats, parking, a gym, or workshop. Located in desirable Stags Crossing with community parks, playgrounds, walking paths, and estate-like homesites minutes from foothill recreation, Eagle Island State Park, downtown Eagle, and the Boise River.
Active
$1,225,000
2941 N Ajax Ave, Eagle, ID 83616
4beds
5baths
3,189sqft
Single Family Residence
Built in 2024
0.37 Acres Lot
$1,206,400 Zestimate®
$384/sqft
$123/mo HOA
What's special
Stacked-stone gas fireplaceSingle-level homeProfessional landscapingSplit-bedroom designOpen-concept interiorCathedral-style covered patioDesigner lighting
- 6 days
- 604
- 75
Likely to sell faster than
Zillow last checked:
Listing updated:
Listed by:
Matt Bauscher Cell:208-330-8515,
Amherst Madison,
Austin Dixon 480-414-4472,
Amherst Madison
Source: IMLS,MLS#: 99003795
Facts & features
Interior
Bedrooms & bathrooms
- Bedrooms: 4
- Bathrooms: 5
- Main level bathrooms: 4
- Main level bedrooms: 4
Primary bedroom
- Level: Main
- Area: 270
- Dimensions: 15 x 18
Bedroom 2
- Level: Main
- Area: 182
- Dimensions: 13 x 14
Bedroom 3
- Level: Main
- Area: 204
- Dimensions: 12 x 17
Bedroom 4
- Level: Main
- Area: 228
- Dimensions: 12 x 19
Living room
- Level: Main
- Area: 360
- Dimensions: 18 x 20
Office
- Level: Main
- Area: 130
- Dimensions: 10 x 13
Heating
- Forced Air
Cooling
- Central Air
Appliances
- Included: Tankless Water Heater, Dishwasher, Disposal, Microwave, Oven/Range Built-In, Gas Oven, Gas Range
Features
- Bath-Master, Bed-Master Main Level, Guest Room, Split Bedroom, Den/Office, Great Room, Two Master Bedrooms, Walk-In Closet(s), Walk In Shower, Breakfast Bar, Pantry, Kitchen Island, Quartz Counters, Number of Baths Main Level: 4
- Flooring: Engineered Wood Floors
- Has basement: No
- Number of fireplaces: 2
- Fireplace features: Two, Gas, Insert
Interior area
- Total structure area: 3,189
- Total interior livable area: 3,189 sqft
- Finished area above ground: 3,189
Property
Parking
- Total spaces: 5
- Parking features: Attached, RV Access/Parking, Tandem
- Attached garage spaces: 5
- Details: Garage: 17x20
Features
- Levels: One
- Patio & porch: Covered Patio/Deck
- Fencing: Full,Vinyl
Lot
- Size: 0.37 Acres
- Features: 10000 SF - .49 AC, Garden, Corner Lot, Auto Sprinkler System
Details
- Parcel number: R8099710800
- Zoning: R-2-DA-P
Construction
Type & style
- Home type: SingleFamily
- Property subtype: Single Family Residence
Materials
- Frame, Stone
- Roof: Composition
Condition
- Year built: 2024
Utilities & green energy
- Water: Public
- Utilities for property: Sewer Connected
Community & HOA
Community
- Subdivision: Stags Crossing
HOA
- Has HOA: Yes
- HOA fee: $1,475 annually
Location
- Region: Eagle
Financial & listing details
- Price per square foot: $384/sqft
- Tax assessed value: $1,123,100
- Annual tax amount: $1,080
- Date on market: 10/15/2026
- Listing terms: Cash,Conventional
- Ownership: Fee Simple
- Road surface type: Paved
Estimated market value
$1,206,400
$1.15M - $1.27M
$4,394/mo
Price history
Price history is unavailable.
Public tax history
| Year | Property taxes | Tax assessment |
|---|---|---|
| 2026 | $1,073 -8.9% | $1,123,100 +276.9% |
| 2025 | $1,178 | $298,000 +3% |
| 2024 | -- | $289,300 |
Find assessor info on the county website
Monthly payment
Est. payment
Payment breakdown
Explore the cost of this home by adjusting the details. Changes won't be saved.Climate risks
Neighborhood: 83616
Nearby schools
Schools provided by the listing agent
- Elementary: Eagle Hills
- Middle: Star
- High: Eagle
- District: West Ada School District
Source: IMLS. This data may not be complete. We recommend contacting the local school district to confirm school assignments for this home.

Similar homes
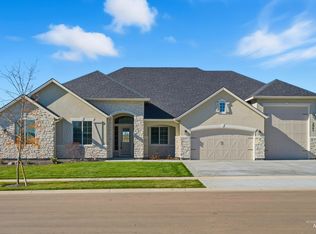
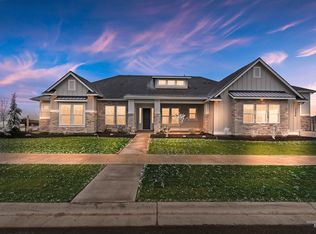
- $1,210,0004 bd3 ba2.9k sqft2703 N Acuity Ave, Eagle, ID 83616Active
 MLS ID #99003732, Aaron Fagerson, Presidio Real Estate Idaho. IMLS
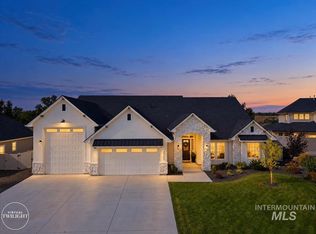
- $1,150,0004 bd3 ba2.8k sqft5693 W Pulaski St, Eagle, ID 83616Active
 MLS ID #99001335, Joshua Hodapp, Windermere Real Estate Professionals. IMLS
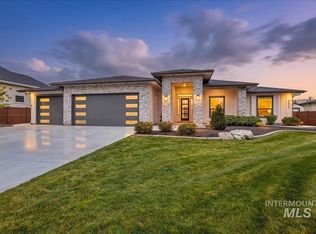
- $1,284,9004 bd4 ba3.2k sqft3096 Wingspan Way, Eagle, ID 83616Active
 MLS ID #98997677, Daryl Smith, Finding 43 Real Estate. IMLS
- $1,179,0004 bd4 ba3.2k sqft6800 W Flathead Lake St, Eagle, ID 83616Active
 IMLS
