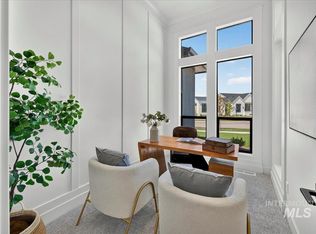
Well-appointed, single-level living with MULTI-GEN flexibility & a floor plan designed for the way life is lived today! This home welcomes you through a gated courtyard & into a warm, inviting interior where thoughtful design meets everyday comfort. The great room-the heart of the home-is anchored by a striking stone fireplace & custom built-ins, w/rich hardwood accents & abundant natural lighting. The kitchen is designed for gathering w/granite countertops, an expansive island w/extra storage, Thermador appliances including dual ovens, a built-in refrigerator, & a generous walk-in pantry. Unwind at the end of the day in the primary suite, complete with a walk-in closet, dual vanities, tiled walk-in shower, & deep soaking tub. From the main living areas, step onto the south-facing covered patio—so inviting for morning coffee, dining, or relaxed Idaho evenings! One of the home's most versatile features is the attached 4th bedroom suite, complete w/its own courtyard entrance, private bath, walk-in closet, stacked washer & dryer, & mini wet bar—ideal for guests, multi-generational living, extended stays, or a private office. Bella Terra is an intimate community of just 74 homes, surrounded by mature landscaping, scenic walking paths, a tranquil pond with water feature, open greenspace, & a resort-style pool & clubhouse-just minutes from Eagle’s dining & boutique shopping! Click tour!
Active
$949,000
4635 W Braveheart St, Eagle, ID 83616
4beds
3baths
2,840sqft
Single Family Residence
Built in 2016
0.26 Acres Lot
$939,900 Zestimate®
$334/sqft
$125/mo HOA
What's special
Striking stone fireplaceWarm inviting interiorResort-style pool and clubhouseGated courtyardCustom built-insMini wet barMature landscaping
- 160 days
- 422
- 34
Zillow last checked:
Listing updated:
Listed by:
Todd Mccauley Main:208-938-2824,
CENTURY 21 Eagle Rock,
Vicki Kondracki 406-850-8141,
CENTURY 21 Eagle Rock
Source: IMLS,MLS#: 98984226
Facts & features
Interior
Bedrooms & bathrooms
- Bedrooms: 4
- Bathrooms: 3
- Main level bathrooms: 3
- Main level bedrooms: 4
Primary bedroom
- Level: Main
- Area: 285
- Dimensions: 19 x 15
Bedroom 2
- Level: Main
- Area: 154
- Dimensions: 14 x 11
Bedroom 3
- Level: Main
- Area: 168
- Dimensions: 14 x 12
Bedroom 4
- Level: Main
- Area: 255
- Dimensions: 15 x 17
Kitchen
- Level: Main
- Area: 252
- Dimensions: 14 x 18
Living room
- Level: Main
- Area: 420
- Dimensions: 20 x 21
Heating
- Forced Air, Natural Gas
Cooling
- Central Air
Appliances
- Included: Gas Water Heater, Dishwasher, Disposal, Double Oven, Microwave, Oven/Range Built-In, Refrigerator
Features
- Bath-Master, Bed-Master Main Level, Split Bedroom, Great Room, Double Vanity, Walk-In Closet(s), Breakfast Bar, Pantry, Kitchen Island, Granite Counters, Number of Baths Main Level: 3
- Flooring: Hardwood, Tile, Carpet
- Has basement: No
- Number of fireplaces: 1
- Fireplace features: One, Gas
Interior area
- Total structure area: 2,840
- Total interior livable area: 2,840 sqft
- Finished area above ground: 2,840
Video & virtual tour
Property
Parking
- Total spaces: 3
- Parking features: Attached, Driveway
- Attached garage spaces: 3
- Has uncovered spaces: Yes
- Details: Garage: 36x29
Features
- Levels: One
- Patio & porch: Covered Patio/Deck
- Pool features: Community, In Ground, Pool
- Fencing: Full,Metal
Lot
- Size: 0.26 Acres
- Dimensions: 140 x 80
- Features: 10000 SF - .49 AC, Sidewalks, Auto Sprinkler System, Full Sprinkler System
Details
- Parcel number: R0885720240
- Zoning: R-2/P
Construction
Type & style
- Home type: SingleFamily
- Property subtype: Single Family Residence
Materials
- Frame, Stone, Stucco
- Foundation: Crawl Space
- Roof: Architectural Style
Condition
- Year built: 2016
Details
- Builder name: Shadow Mountain Homes
Utilities & green energy
- Water: Public
- Utilities for property: Sewer Connected
Community & HOA
Community
- Subdivision: Bella Terra
HOA
- Has HOA: Yes
- HOA fee: $375 quarterly
Location
- Region: Eagle
Financial & listing details
- Price per square foot: $334/sqft
- Tax assessed value: $873,500
- Annual tax amount: $2,988
- Date on market: 4/30/2026
- Listing terms: Cash,Conventional,FHA,VA Loan
- Ownership: Fee Simple
- Road surface type: Paved
Estimated market value
$939,900
$893,000 - $987,000
$3,942/mo
Price history
Price history is unavailable.
Public tax history
| Year | Property taxes | Tax assessment |
|---|---|---|
| 2026 | $2,981 -14.3% | $873,500 +5.5% |
| 2025 | $3,479 -1.6% | $827,800 -3.1% |
| 2024 | $3,537 -19.7% | $854,700 +8.3% |
| 2023 | $4,406 +18.7% | $788,900 -20% |
| 2022 | $3,714 +1.6% | $985,700 +32.5% |
| 2021 | $3,654 -16.9% | $743,700 +30.4% |
| 2020 | $4,399 +3.6% | $570,200 +1.4% |
| 2019 | $4,244 +132.6% | $562,500 +9.2% |
| 2018 | $1,825 +86.6% | $515,000 +453.8% |
| 2017 | $978 | $93,000 +8.4% |
| 2016 | $978 | $85,800 +5.5% |
| 2015 | $978 | $81,300 |
Find assessor info on the county website
Monthly payment
Est. payment
Payment breakdown
Explore the cost of this home by adjusting the details. Changes won't be saved.Climate risks
Neighborhood: 83616
Nearby schools
Schools provided by the listing agent
- Elementary: Eagle
- Middle: Eagle Middle
- High: Eagle
- District: West Ada School District
Source: IMLS. This data may not be complete. We recommend contacting the local school district to confirm school assignments for this home.

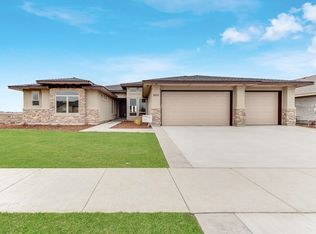
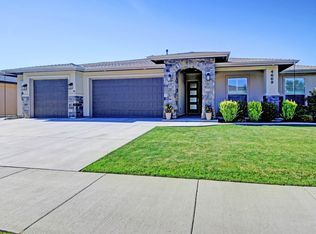

Similar homes
- $980,0004 bd3 ba2.9k sqft4701 W Braveheart St, Eagle, ID 83616Active
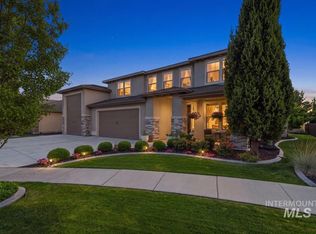 MLS ID #98992931, Scott Graves, THG Real Estate. IMLS
 - $899,9003 bd3 ba2.9k sqft5944 W Braveheart Dr, Eagle, ID 83616Active
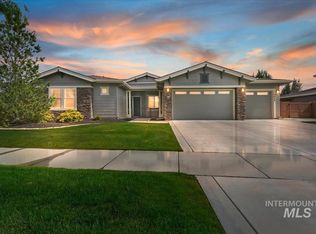 MLS ID #98992424, Kirsten Alvord, Silvercreek Realty Group. IMLS
 - $975,0006 bd4 ba3.6k sqft5445 W Saguaro Dr, Eagle, ID 83616Active
 MLS ID #99000279, Monica Braun, Keller Williams Realty Boise. IMLS
 - $999,9004 bd3 ba2.6k sqft2368 N Annadale Pl, Eagle, ID 83616Active
 MLS ID #98996387, Tracy Conklin, JPAR Live Local. IMLS
