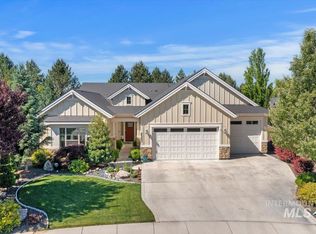
This exquisite home blends luxury with an open-concept layout and high-end finishes including wainscoting, soaring ceilings, & custom shutters throughout. The Main level showcases 3 bedrooms, Office, 2.5 baths, and oversized Great Room with gas fireplace. The gourmet kitchen features quartz countertops, double ovens, soft close cabinets, s/s appliances, large island, and butler's pantry. Enjoy the luxurious main-level primary suite featuring an ensuite with soaker tub, dual vanities, walk-in closet, and walk-through access to the laundry room. Upstairs features an oversized bonus room with half bath and offers exceptional flexibility for entertaining and recreation. Whether you envision a home theater, golf simulator, fitness studio, game room or private guest suite, this versatile space adapts to your lifestyle and can easily be converted into an additional bedroom for multigenerational living. Escape to the private, east-facing backyard featuring a covered patio and mature trees creating a private setting for entertaining and relaxing in your outdoor oasis. Enjoy Lifestyle Membership to Spurwing Country Club w/ access to clubhouse, swimming pool, tennis/pickleball courts, and a full gym included with HOA fee. Just minutes from parks, shopping and top schools.
Active
Price cut: $12.5K (9/2)
$950,000
6922 N Agrarian Ave, Meridian, ID 83646
3beds
3baths
3,248sqft
Single Family Residence
Built in 2018
0.25 Acres Lot
$936,900 Zestimate®
$292/sqft
$183/mo HOA
What's special
Outdoor oasisLarge islandQuartz countertopsCustom shutters throughoutGourmet kitchenSoaring ceilingsCovered patio
- 95 days
- 750
- 47
Zillow last checked:
Listing updated:
Listed by:
Angela Aland Cell:208-994-8831,
Silvercreek Realty Group
Source: IMLS,MLS#: 98988462
Facts & features
Interior
Bedrooms & bathrooms
- Bedrooms: 3
- Bathrooms: 3
- Main level bathrooms: 2
- Main level bedrooms: 3
Primary bedroom
- Level: Main
- Area: 256
- Dimensions: 16 x 16
Bedroom 2
- Level: Main
- Area: 180
- Dimensions: 15 x 12
Bedroom 3
- Level: Main
- Area: 144
- Dimensions: 12 x 12
Kitchen
- Level: Main
- Area: 169
- Dimensions: 13 x 13
Office
- Level: Main
- Area: 156
- Dimensions: 13 x 12
Heating
- Forced Air, Natural Gas
Cooling
- Central Air
Appliances
- Included: Gas Water Heater, ENERGY STAR Qualified Water Heater, Dishwasher, Disposal, Double Oven, Microwave, Oven/Range Built-In, Refrigerator, Water Softener Owned, Gas Range
Features
- Bath-Master, Bed-Master Main Level, Split Bedroom, Den/Office, Great Room, Rec/Bonus, Double Vanity, Central Vacuum Plumbed, Walk-In Closet(s), Breakfast Bar, Pantry, Kitchen Island, Quartz Counters, Number of Baths Main Level: 2, Number of Baths Upper Level: 0.5, Bonus Room Size: 28x19, Bonus Room Level: Upper
- Flooring: Tile, Carpet, Engineered Wood Floors
- Has basement: No
- Number of fireplaces: 1
- Fireplace features: One, Gas, Insert
Interior area
- Total structure area: 3,248
- Total interior livable area: 3,248 sqft
- Finished area above ground: 3,248
- Finished area below ground: 0
Video & virtual tour
Property
Parking
- Total spaces: 3
- Parking features: Attached, Driveway
- Attached garage spaces: 3
- Has uncovered spaces: Yes
Features
- Levels: Single w/ Upstairs Bonus Room
- Patio & porch: Covered Patio/Deck
- Exterior features: Tennis Court(s)
- Pool features: Community, Pool
- Fencing: Full,Vinyl,Wood
Lot
- Size: 0.25 Acres
- Dimensions: 136 x 80
- Features: 10000 SF - .49 AC, Garden, On Golf Course, Sidewalks, Auto Sprinkler System, Drip Sprinkler System, Full Sprinkler System, Pressurized Irrigation Sprinkler System
Details
- Parcel number: R8525300310
Construction
Type & style
- Home type: SingleFamily
- Property subtype: Single Family Residence
Materials
- Frame, Stone, HardiPlank Type, Circ./Cond - Crawl Space
- Roof: Composition,Architectural Style
Condition
- Year built: 2018
Details
- Builder name: Berkeley
Utilities & green energy
- Water: Public
- Utilities for property: Sewer Connected, Cable Connected, Broadband Internet
Community & HOA
Community
- Subdivision: Spurwing Heights
HOA
- Has HOA: Yes
- HOA fee: $2,198 annually
Location
- Region: Meridian
Financial & listing details
- Price per square foot: $292/sqft
- Tax assessed value: $889,900
- Annual tax amount: $3,438
- Date on market: 6/1/2026
- Listing terms: Cash,Conventional,FHA,VA Loan
- Ownership: Fee Simple
Estimated market value
$936,900
$890,000 - $984,000
$3,988/mo
Price history
Price history is unavailable.
Public tax history
| Year | Property taxes | Tax assessment |
|---|---|---|
| 2025 | $3,647 -0.9% | $889,900 +3.5% |
| 2024 | $3,680 -18.9% | $859,400 +6% |
| 2023 | $4,539 +14% | $811,100 -17.4% |
| 2022 | $3,980 +10.6% | $981,500 +42.9% |
| 2021 | $3,599 -1.9% | $686,800 +29% |
| 2020 | $3,667 | $532,600 +21.3% |
| 2019 | -- | $439,200 +339.2% |
| 2018 | -- | $100,000 |
Find assessor info on the county website
Monthly payment
Est. payment
Payment breakdown
Explore the cost of this home by adjusting the details. Changes won't be saved.Climate risks
Neighborhood: 83646
Nearby schools
Schools provided by the listing agent
- Elementary: Willow Creek
- Middle: Sawtooth Middle
- High: Rocky Mountain
- District: West Ada School District
Source: IMLS. This data may not be complete. We recommend contacting the local school district to confirm school assignments for this home.
Similar homes
- $949,9005 bd5 ba3.8k sqft5371 W Philomena Dr, Meridian, ID 83646Active
 MLS ID #98997125, Lysi Bishop, Keller Williams Realty Boise. IMLS
 - $1,100,0004 bd3 ba3.3k sqft6779 N Pira Ave, Meridian, ID 83646Active
 MLS ID #98989807, Jan Nowak, Point Realty LLC. IMLS
 - $775,0003 bd2 ba2.2k sqft6503 N Sand Bagger Way, Meridian, ID 83646Active
 MLS ID #98988834, Jason Chamness, Silvercreek Realty Group. IMLS
 - $1,099,9005 bd3 ba3k sqft6119 N Farleigh Ave, Meridian, ID 83646Active
 MLS ID #98997488, Paul Plotnick, Silvercreek Realty Group. IMLS
