They literally aren't making this one anymore. Welcome to the final iteration of 'The Mesa', a highly coveted and popular floor plan that the builder has officially retired, making this home an instant classic and a rare find while delivering all the premium upgrades. Dramatic, floor-to-roof vaulted living room framed by large picture windows that flood the open-concept footprint with natural light. Fully loaded deluxe kitchen package and seamless quartz countertops throughout every surface. Upstairs, a versatile loft overlooks the grand living room below. Both the primary suite and the downstairs bath feature custom tiled showers. Even the chores get an upgrade in a deluxe laundry room fully equipped with cabinets and utility sink. With zero backyard neighbors, privacy is absolute. The outdoor space features an extended covered patio, 4 established garden beds, 3 columnar apple trees and one dwarf peach tree ready for harvest. Enjoy access to a brand new community pool, clubhouse, and pickleball/basketball courts. Commuting is equally stress-free, thanks to quick, direct freeway access. Ask about the Home Seller Advantage- lender credit up to $4K toward's buyer's closing costs.
New
$635,000
6305 W Parachute Dr, Meridian, ID 83646
4beds
3baths
2,801sqft
Single Family Residence
Built in 2024
5,575 Square Feet Lot
$630,900 Zestimate®
$227/sqft
$67/mo HOA
What's special
Extended covered patio
- 20 hours
- 167
- 20
Likely to sell faster than
Zillow last checked:
Listing updated:
Listed by:
Amy Hardy Off:503-869-4122,
Homes of Idaho
Source: IMLS,MLS#: 99004312
Facts & features
Interior
Bedrooms & bathrooms
- Bedrooms: 4
- Bathrooms: 3
- Main level bathrooms: 1
- Main level bedrooms: 1
Primary bedroom
- Level: Upper
Bedroom 2
- Level: Upper
Bedroom 3
- Level: Upper
Bedroom 4
- Level: Main
Kitchen
- Level: Main
Heating
- Forced Air, Natural Gas
Cooling
- Central Air
Appliances
- Included: Gas Water Heater, Dishwasher, Disposal, Oven/Range Freestanding
Features
- Bath-Master, Great Room, Double Vanity, Walk-In Closet(s), Pantry, Kitchen Island, Quartz Counters, Number of Baths Main Level: 1, Number of Baths Upper Level: 2
- Flooring: Carpet, Laminate
- Has basement: No
- Has fireplace: No
Interior area
- Total structure area: 2,801
- Total interior livable area: 2,801 sqft
- Finished area above ground: 2,801
- Finished area below ground: 0
Video & virtual tour
Property
Parking
- Total spaces: 2
- Parking features: Attached, Driveway
- Attached garage spaces: 2
- Has uncovered spaces: Yes
Features
- Levels: Two
- Patio & porch: Covered Patio/Deck
- Pool features: Community
- Fencing: Full,Vinyl
Lot
- Size: 5,575 Square Feet
- Features: Sm Lot 5999 SF, Irrigation Available, Sidewalks, Auto Sprinkler System, Partial Sprinkler System
Details
- Parcel number: R7177161420
- Zoning: City of Meridian-R-8
Construction
Type & style
- Home type: SingleFamily
- Property subtype: Single Family Residence
Materials
- Frame, Stone, HardiPlank Type
- Foundation: Crawl Space
- Roof: Architectural Style
Condition
- Year built: 2024
Details
- Builder name: Hubble Homes
Utilities & green energy
- Water: Public
- Utilities for property: Sewer Connected
Green energy
- Green verification: HERS Index Score, ENERGY STAR Certified Homes
Community & HOA
Community
- Subdivision: Prescott Ridge
HOA
- Has HOA: Yes
- HOA fee: $800 annually
Location
- Region: Meridian
Financial & listing details
- Price per square foot: $227/sqft
- Tax assessed value: $564,400
- Annual tax amount: $2,011
- Date on market: 10/21/2026
- Listing terms: Cash,Conventional,FHA,VA Loan
- Ownership: Fee Simple,Fractional Ownership: No
- Road surface type: Paved
Estimated market value
$630,900
$599,000 - $662,000
$3,305/mo
Price history
Price history is unavailable.
Public tax history
| Year | Property taxes | Tax assessment |
|---|---|---|
| 2026 | $2,012 +121.5% | $564,400 -1.2% |
| 2025 | $908 | $571,400 +417.6% |
| 2024 | -- | $110,400 |
Find assessor info on the county website
Monthly payment
Est. payment
Payment breakdown
Explore the cost of this home by adjusting the details. Changes won't be saved.Climate risks
Neighborhood: 83646
Nearby schools
Schools provided by the listing agent
- Elementary: Pleasant View
- Middle: Star
- High: Owyhee
- District: West Ada School District
Source: IMLS. This data may not be complete. We recommend contacting the local school district to confirm school assignments for this home.


Similar homes
- $595,0003 bd2 ba1.9k sqft5813 W Avilla Dr, Meridian, ID 83646New
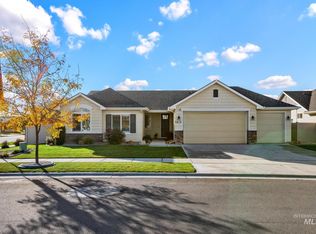 MLS ID #99004326, Amber Verduzco, Realty One Group Eclipse. IMLS
- $634,0004 bd3 ba2.5k sqft5361 W Avilla Dr, Meridian, ID 83646Active
 MLS ID #98987739, Joseph Mueller, Homes of Idaho. IMLS
- $649,9005 bd3 ba3.2k sqft4476 N Glenrock Way, Meridian, ID 83646Active
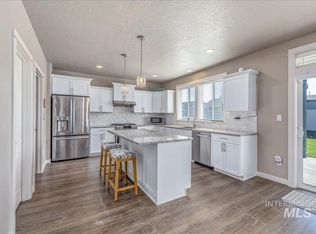 MLS ID #99001695, Sean Lemp, Homes of Idaho. IMLS
- $674,5004 bd4 ba2.4k sqft6630 W Los Flores Dr, Meridian, ID 83646Active
 MLS ID #99003906, Lorin Peterson, Silvercreek Realty Group. IMLS
