Your dream home awaits in Meridian's sought-after Oaks North community! Beautifully upgraded and move-in ready, this exceptional single-level home offers approximately 1,921 sq. ft., 3 bedrooms, 2 bathrooms, and a dedicated office. The inviting open-concept layout showcases luxury vinyl plank flooring, a spacious kitchen with quartz countertops and center island, a cozy fireplace, and elegant plantation shutters. Unwind in the primary suite with a jetted soaking tub, or escape to your backyard retreat featuring a covered patio, included hot tub, permanent exterior holiday lighting, and a 10x20 storage shed. The extended-depth 3-car garage with epoxy flooring provides extra space for vehicles, storage, and hobbies. Plus, the solar system will be PAID OFF at closing! Enjoy resort-style community amenities including TWO swimming pools, pickleball and basketball courts, two playgrounds, and a stocked fishing pond. With beautiful finishes, thoughtful upgrades, and incredible neighborhood amenities, this home offers the perfect blend of comfort, convenience, and lifestyle!
New
$595,000
5813 W Avilla Dr, Meridian, ID 83646
3beds
2baths
1,921sqft
Single Family Residence
Built in 2021
10,018 Square Feet Lot
$589,400 Zestimate®
$310/sqft
$65/mo HOA
What's special
Cozy fireplaceInviting open-concept layoutIncluded hot tubDedicated officeCenter islandQuartz countertopsElegant plantation shutters
- 14 hours
- 172
- 27
Zillow last checked:
Listing updated:
Listed by:
Amber Verduzco Main:509-327-2238,
Realty One Group Eclipse
Source: IMLS,MLS#: 99004326
Facts & features
Interior
Bedrooms & bathrooms
- Bedrooms: 3
- Bathrooms: 2
- Main level bathrooms: 2
- Main level bedrooms: 3
Primary bedroom
- Level: Main
- Area: 224
- Dimensions: 14 x 16
Bedroom 2
- Level: Main
- Area: 110
- Dimensions: 11 x 10
Bedroom 3
- Level: Main
- Area: 100
- Dimensions: 10 x 10
Family room
- Level: Main
- Area: 285
- Dimensions: 15 x 19
Office
- Level: Main
- Area: 100
- Dimensions: 10 x 10
Heating
- Forced Air, Natural Gas
Cooling
- Central Air
Appliances
- Included: Gas Water Heater, ENERGY STAR Qualified Water Heater, Tank Water Heater, Dishwasher, Disposal, Microwave, Oven/Range Freestanding, Refrigerator, Water Softener Owned, Gas Oven, Gas Range
- Laundry: Gas Dryer Hookup
Features
- Bath-Master, Bed-Master Main Level, Split Bedroom, Den/Office, Family Room, Great Room, Double Vanity, Walk-In Closet(s), Walk In Shower, Breakfast Bar, Pantry, Kitchen Island, Quartz Counters, Number of Baths Main Level: 2
- Flooring: Carpet
- Has basement: No
- Has fireplace: Yes
- Fireplace features: Gas, Insert
Interior area
- Total structure area: 1,921
- Total interior livable area: 1,921 sqft
- Finished area above ground: 1,921
Property
Parking
- Total spaces: 3
- Parking features: Attached
- Attached garage spaces: 3
Accessibility
- Accessibility features: Bathroom Bars
Features
- Levels: One
- Patio & porch: Covered Patio/Deck
- Has private pool: Yes
- Pool features: Community, Pool, Private
- Has spa: Yes
- Spa features: Heated, Bath
- Fencing: Full,Vinyl
- Waterfront features: Pond Community
Lot
- Size: 10,018 Square Feet
- Dimensions: 125 x 74
- Features: 10000 SF - .49 AC, Corner Lot, Auto Sprinkler System, Drip Sprinkler System, Full Sprinkler System, Pressurized Irrigation Sprinkler System, Irrigation Sprinkler System
Details
- Additional structures: Shed(s)
- Parcel number: R6206960420
Construction
Type & style
- Home type: SingleFamily
- Property subtype: Single Family Residence
Materials
- Stone, HardiPlank Type
- Roof: Composition
Condition
- Year built: 2021
Details
- Builder name: Toll Brothers
Utilities & green energy
- Electric: Solar Panel - Financed
- Water: Public
- Utilities for property: Sewer Connected, Cable Connected, Broadband Internet
Community & HOA
Community
- Security: Alarm
- Subdivision: The Oaks North
HOA
- Has HOA: Yes
- HOA fee: $195 quarterly
Location
- Region: Meridian
Financial & listing details
- Price per square foot: $310/sqft
- Tax assessed value: $541,300
- Annual tax amount: $1,895
- Date on market: 10/22/2026
- Listing terms: Cash,Conventional,FHA,USDA Loan,VA Loan,HomePath
- Ownership: Fee Simple
- Road surface type: Paved
Estimated market value
$589,400
$560,000 - $619,000
$2,746/mo
Price history
Price history is unavailable.
Public tax history
| Year | Property taxes | Tax assessment |
|---|---|---|
| 2026 | $1,895 -14.4% | $541,300 -0.8% |
| 2025 | $2,213 +18.4% | $545,500 -4.2% |
| 2024 | $1,868 -1.1% | $569,500 +20.5% |
| 2023 | $1,889 +2.8% | $472,600 -1.7% |
| 2022 | $1,839 | $480,900 +25.7% |
| 2021 | -- | $382,700 |
| 2020 | -- | -- |
Find assessor info on the county website
Monthly payment
Est. payment
Payment breakdown
Explore the cost of this home by adjusting the details. Changes won't be saved.Climate risks
Neighborhood: 83646
Nearby schools
Schools provided by the listing agent
- Elementary: Pleasant View
- Middle: Star
- High: Owyhee
- District: West Ada School District
Source: IMLS. This data may not be complete. We recommend contacting the local school district to confirm school assignments for this home.
Similar homes
- $749,7004 bd3 ba2.4k sqft5436 N Exeter Way, Meridian, ID 83646New
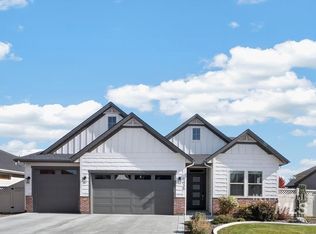 MLS ID #99004353, Matt Bauscher, Amherst Madison. IMLS
- $499,9003 bd2 ba1.8k sqft5705 W Daphne Dr, Meridian, ID 83646Active
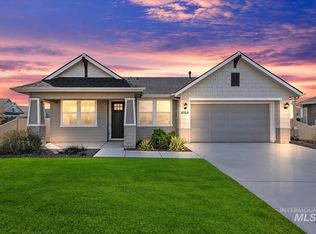 MLS ID #99001898, Kelsi Dana, Sweet Group Realty. IMLS
- $549,0004 bd2 ba2.2k sqft5095 W Torana St, Meridian, ID 83646Active
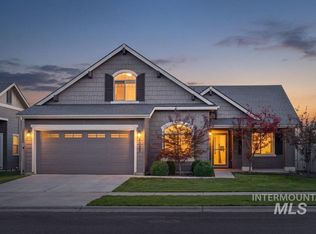 MLS ID #99003216, Jo Snead, Keller Williams Realty Boise. IMLS
- $635,0004 bd3 ba2.8k sqft6305 W Parachute Dr, Meridian, ID 83646New
 MLS ID #99004312, Amy Hardy, Homes of Idaho. IMLS
