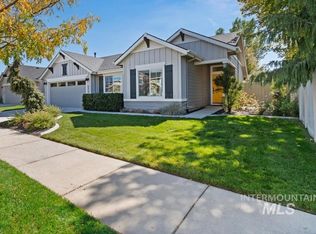
Welcome to this beautifully maintained single-level home in the desirable Oaks North community. The functional floor plan provides comfortable living spaces ideal for relaxing, entertaining, and everyday life. Enjoy an established home without the wait of new construction, along with access to exceptional neighborhood amenities, including a community pool, pickleball courts, playgrounds, a fishing pond, walking paths, and open green spaces. Conveniently located in northwest Meridian near shopping, dining, schools, and major roadways, this home offers an appealing combination of comfort, community, and convenience.
Price change
Price cut: $15K (10/13)
$499,900
5705 W Daphne Dr, Meridian, ID 83646
3beds
2baths
1,840sqft
Single Family Residence
Built in 2021
6,969 Square Feet Lot
$-- Zestimate®
$272/sqft
$65/mo HOA
What's special
Functional floor planBeautifully maintained single-level homeComfortable living spacesFishing pondCommunity poolWalking pathsPickleball courts
- 18 days
- 859
- 51
Likely to sell faster than
Zillow last checked:
Listing updated:
Listed by:
Kelsi Dana Cell:208-703-0307,
Sweet Group Realty
Source: IMLS,MLS#: 99001898
Facts & features
Interior
Bedrooms & bathrooms
- Bedrooms: 3
- Bathrooms: 2
- Main level bathrooms: 2
- Main level bedrooms: 3
Primary bedroom
- Level: Main
Bedroom 2
- Level: Main
Bedroom 3
- Level: Main
Heating
- Forced Air, Natural Gas
Cooling
- Central Air
Appliances
- Included: Gas Water Heater, Dishwasher, Microwave, Oven/Range Freestanding, Refrigerator, Washer, Dryer
Features
- Bath-Master, Bed-Master Main Level, Den/Office, Family Room, Great Room, Double Vanity, Walk-In Closet(s), Breakfast Bar, Pantry, Kitchen Island, Quartz Counters, Number of Baths Main Level: 2
- Flooring: Carpet, Vinyl
- Has basement: No
- Has fireplace: No
Interior area
- Total structure area: 1,840
- Total interior livable area: 1,840 sqft
- Finished area above ground: 1,840
Property
Parking
- Total spaces: 2
- Parking features: Attached
- Attached garage spaces: 2
Features
- Levels: One
- Pool features: Community, Pool
- Fencing: Full
Lot
- Size: 6,969 Square Feet
- Features: Standard Lot 6000-9999 SF, Sidewalks, Corner Lot, Auto Sprinkler System, Partial Sprinkler System, Pressurized Irrigation Sprinkler System
Details
- Parcel number: R6206951080
Construction
Type & style
- Home type: SingleFamily
- Property subtype: Single Family Residence
Materials
- Frame
- Roof: Composition
Condition
- Year built: 2021
Utilities & green energy
- Water: Public
- Utilities for property: Sewer Connected
Community & HOA
Community
- Subdivision: The Oaks North
HOA
- Has HOA: Yes
- HOA fee: $195 quarterly
Location
- Region: Meridian
Financial & listing details
- Price per square foot: $272/sqft
- Tax assessed value: $473,300
- Annual tax amount: $2,157
- Date on market: 9/25/2026
- Listing terms: Cash,Conventional,FHA,VA Loan
- Ownership: Fee Simple
Estimated market value
Not available
Estimated sales range
Not available
Not available
Price history
Price history is unavailable.
Public tax history
| Year | Property taxes | Tax assessment |
|---|---|---|
| 2026 | $2,157 -13.9% | $473,300 -1.1% |
| 2025 | $2,506 +9.6% | $478,600 -4.9% |
| 2024 | $2,286 -0.2% | $503,500 +18.4% |
| 2023 | $2,291 +164.4% | $425,400 -1.4% |
| 2022 | $867 | $431,600 +253.5% |
| 2021 | -- | $122,100 +24.8% |
| 2020 | -- | $97,800 |
Find assessor info on the county website
Monthly payment
Est. payment
Payment breakdown
Explore the cost of this home by adjusting the details. Changes won't be saved.Climate risks
Neighborhood: 83646
Nearby schools
Schools provided by the listing agent
- Elementary: Pleasant View
- Middle: Star
- High: Owyhee
- District: West Ada School District
Source: IMLS. This data may not be complete. We recommend contacting the local school district to confirm school assignments for this home.
Similar homes
- $435,0003 bd2 ba1.4k sqft4526 N Glenrock Way, Meridian, ID 83646New
 MLS ID #99003502, Rebecca Enrico Crum, Andy Enrico & Co Real Estate 2, LLC. IMLS
 - $474,9004 bd2 ba1.8k sqft6010 W Kalamata St, Meridian, ID 83646New
 MLS ID #99003427, Kean Mchaddad, Genesis Real Estate, LLC. IMLS
 - $549,0004 bd2 ba2.2k sqft5095 W Torana St, Meridian, ID 83646Active
 MLS ID #99003216, Jo Snead, Keller Williams Realty Boise. IMLS
 - $459,0003 bd2 ba1.2k sqft5519 W Los Flores St, Meridian, ID 83646Active
 MLS ID #99002400, Alicia Cavener, Point Realty LLC. IMLS
