Built in 2021, this 3-bedroom, 2-bath home in Fairbourne is a great investment opportunity with a solid two-year tenant already in place at $2,500/month. The single-level layout offers an open great room, dining area, and kitchen with a large island, walk-in pantry, and convenient tech space. The private primary suite features a spacious walk-in closet, dual vanities, walk-in shower, and separate water closet. Two additional bedrooms, a full guest bath, dedicated laundry room, built-in storage, and a spacious 3-car garage provide plenty of function and flexibility. A covered patio extends the living space outdoors, while the low-maintenance design makes this an easy addition to a rental portfolio. Located in the desirable Fairbourne subdivision, minutes from SpurWing Golf Club, Costco, The Village at Meridian, dining, groceries, and everyday conveniences. Located within the West Ada School District.
New
$549,000
5125 W Talbot St, Meridian, ID 83646
3beds
2baths
1,638sqft
Multi Family
Built in 2021
-- sqft lot
$542,900 Zestimate®
$335/sqft
$88/mo HOA
What's special
Single-level layoutDining areaWalk-in showerConvenient tech spaceDedicated laundry roomSeparate water closetBuilt-in storage
- 18 hours
- 67
- 3
Likely to sell faster than
Zillow last checked:
Listing updated:
Listed by:
Jameson Shaw Cell:208-283-7931,
Aspire Realty Group
Source: IMLS,MLS#: 99003494
Facts & features
Interior
Bedrooms & bathrooms
- Bedrooms: 3
- Bathrooms: 2
Heating
- Forced Air, Natural Gas
Cooling
- Central Air
Appliances
- Included: Disposal (All Units), Stove/Range (All Units), Refrigerator (All Units), Washer/Dryer (No Units)
- Laundry: In Unit
Features
- Unit 1 Baths: 2
- Has basement: No
Interior area
- Total structure area: 1,638
- Total interior livable area: 1,638 sqft
Property
Parking
- Total spaces: 3
- Parking features: Three Car, Attached, Driveway
- Garage spaces: 3
- Has uncovered spaces: Yes
Features
- Fencing: Full
Lot
- Size: 4,791 Square Feet
- Dimensions: 83' x 49'
- Features: Small Lot 5999 SF, Irrigation, Sidewalks
Details
- Parcel number: R2734171200
Construction
Type & style
- Home type: MultiFamily
- Property subtype: Multi Family
Materials
- Frame, Masonry, Stone
- Foundation: Crawl Space
- Roof: Composition
Condition
- Year built: 2021
Utilities & green energy
- Gas: Unit 1 Separate Meter
- Water: Public
- Utilities for property: Sewer Connected
Community & HOA
Community
- Subdivision: Fairbourne
HOA
- HOA fee: $525 semi-annually
Location
- Region: Meridian
Financial & listing details
- Price per square foot: $335/sqft
- Tax assessed value: $498,500
- Annual tax amount: $2,021
- Date on market: 10/12/2026
- Listing terms: Cash,Conventional,FHA,VA Loan
- Ownership: Fee Simple
- Total actual rent: 2500
Estimated market value
$542,900
$516,000 - $570,000
$2,892/mo
Price history
Price history is unavailable.
Public tax history
| Year | Property taxes | Tax assessment |
|---|---|---|
| 2026 | $2,021 -4.2% | $498,500 -13.3% |
| 2025 | $2,110 +2.6% | $574,700 +4.5% |
| 2024 | $2,057 +84.2% | $549,900 +8.1% |
| 2023 | $1,117 +96.1% | $508,500 +349.2% |
| 2022 | $570 | $113,200 +40.8% |
| 2021 | -- | $80,400 |
Find assessor info on the county website
Monthly payment
Est. payment
Payment breakdown
Explore the cost of this home by adjusting the details. Changes won't be saved.Climate risks
Neighborhood: 83646
Nearby schools
Schools provided by the listing agent
- Elementary: Pleasant View
- Middle: Star
- High: Owyhee
- District: West Ada School District
Source: IMLS. This data may not be complete. We recommend contacting the local school district to confirm school assignments for this home.
Similar homes
- $549,0004 bd2 ba2.2k sqft5095 W Torana St, Meridian, ID 83646Active
 MLS ID #99003216, Jo Snead, Keller Williams Realty Boise. IMLS
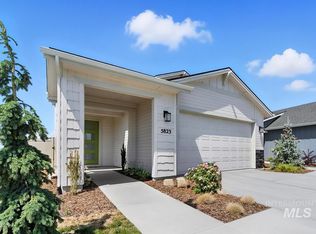
 - $539,9003 bd2 ba1.5k sqft6161 N Vicenza Ln, Meridian, ID 83646Active
 MLS ID #99003061, Kit Fitzgerald, Equity Northwest Real Estate. IMLS
 - $519,9903 bd3 ba2k sqft5520 W Lost Rpds, Saint Meridian, ID 83646Active
 IMLS
IMLS - $564,9903 bd3 ba2.3k sqft5536 W Lost Rpds, Saint Meridian, ID 83646Active
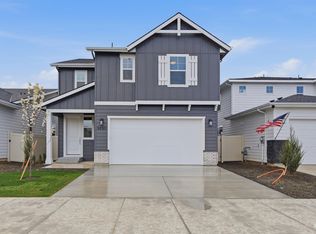 IMLS
IMLS
