*SELLER FINANCING AVAILABLE* Beautifully finished and thoughtfully appointed, this Bainbridge home pairs a light-filled, open-concept interior with exceptional indoor and outdoor living. Expansive picture windows fill the main living area with natural light, while a tiered ceiling, gas fireplace, shiplap accents, built-in shelving, and LVP flooring add warmth and architectural interest. The kitchen anchors the space with quartz countertops, a large island, gas cooktop, double ovens, abundant cabinetry, and a spacious walk-in pantry. The primary suite offers a relaxing retreat with dual vanities, quartz counters, and a beautifully tiled bath and shower. A dedicated mudroom provides additional function and storage, while the water softener, and 3-car garage add valuable everyday conveniences. Outside, an expansive covered patio extends the living space into the backyard, creating an inviting setting for gatherings, summer evenings, and outdoor dining. Bainbridge residents enjoy access to two community pools and a neighborhood park, along with a convenient Meridian location near schools, shopping, dining, and everyday amenities. From the interiors to the outdoor living, every space feels intentional and well considered.
Active
$565,000
4084 W Silver River St, Meridian, ID 83646
3beds
3baths
2,006sqft
Single Family Residence
Built in 2018
8,799 Square Feet Lot
$-- Zestimate®
$282/sqft
$60/mo HOA
What's special
Gas fireplaceLight-filled open-concept interiorShiplap accentsExpansive picture windowsLarge islandQuartz countertopsLvp flooring
- 12 days
- 1,658
- 174
Likely to sell faster than
Zillow last checked:
Listing updated:
Listed by:
Shane Derr Off:208-204-4631,
Equity Center Real Estate,
Barbara Simmons 208-559-1778,
Equity Center Real Estate
Source: IMLS,MLS#: 99001679
Facts & features
Interior
Bedrooms & bathrooms
- Bedrooms: 3
- Bathrooms: 3
- Main level bathrooms: 2
- Main level bedrooms: 3
Primary bedroom
- Level: Main
- Area: 240
- Dimensions: 15 x 16
Bedroom 2
- Level: Main
- Area: 143
- Dimensions: 11 x 13
Bedroom 3
- Level: Main
- Area: 143
- Dimensions: 11 x 13
Heating
- Forced Air
Cooling
- Central Air
Appliances
- Included: Tank Water Heater, Dishwasher, Disposal, Double Oven, Microwave, Water Softener Owned, Gas Range
Features
- Bath-Master, Bed-Master Main Level, Guest Room, Family Room, Great Room, Double Vanity, Central Vacuum Plumbed, Walk-In Closet(s), Walk In Shower, Breakfast Bar, Pantry, Kitchen Island, Quartz Counters, Number of Baths Main Level: 2
- Flooring: Tile, Carpet
- Has basement: No
- Number of fireplaces: 1
- Fireplace features: One, Gas
Interior area
- Total structure area: 2,006
- Total interior livable area: 2,006 sqft
- Finished area above ground: 2,006
Video & virtual tour
Property
Parking
- Total spaces: 3
- Parking features: Attached, Driveway
- Attached garage spaces: 3
- Has uncovered spaces: Yes
Features
- Levels: One
- Patio & porch: Covered Patio/Deck
- Pool features: Community, In Ground, Pool
- Fencing: Full
Lot
- Size: 8,799 Square Feet
- Dimensions: 131 x 66
- Features: Standard Lot 6000-9999 SF, Garden, Sidewalks, Auto Sprinkler System, Full Sprinkler System, Pressurized Irrigation Sprinkler System
Details
- Parcel number: R0768240700
Construction
Type & style
- Home type: SingleFamily
- Property subtype: Single Family Residence
Materials
- Frame, Stone, Stucco
- Roof: Composition
Condition
- Year built: 2018
Details
- Builder name: Alturas
Utilities & green energy
- Water: Community Service
- Utilities for property: Sewer Connected
Community & HOA
Community
- Subdivision: Bainbridge
HOA
- Has HOA: Yes
- HOA fee: $360 semi-annually
Location
- Region: Meridian
Financial & listing details
- Price per square foot: $282/sqft
- Tax assessed value: $632,900
- Annual tax amount: $2,870
- Date on market: 9/23/2026
- Listing terms: Cash,Conventional,1031 Exchange,FHA,Owner Will Carry,VA Loan
- Ownership: Fee Simple
- Road surface type: Paved
Estimated market value
Not available
Estimated sales range
Not available
Not available
Price history
Price history is unavailable.
Public tax history
| Year | Property taxes | Tax assessment |
|---|---|---|
| 2026 | $2,871 -4.5% | $632,900 -0.6% |
| 2025 | $3,007 -0.6% | $637,000 +5.5% |
| 2024 | $3,025 -21.5% | $604,000 +7.3% |
| 2023 | $3,851 +15.4% | $562,800 -22.4% |
| 2022 | $3,337 +4% | $725,400 +54.3% |
| 2021 | $3,210 +20.4% | $470,200 +22.1% |
| 2020 | $2,667 | $385,100 +56.2% |
| 2019 | -- | $246,600 |
| 2018 | -- | -- |
Find assessor info on the county website
Monthly payment
Est. payment
Payment breakdown
Explore the cost of this home by adjusting the details. Changes won't be saved.Climate risks
Neighborhood: 83646
Nearby schools
Schools provided by the listing agent
- Elementary: Pleasant View
- Middle: Star
- High: Owyhee
- District: West Ada School District
Source: IMLS. This data may not be complete. We recommend contacting the local school district to confirm school assignments for this home.


Similar homes
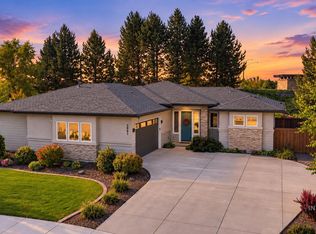
- $580,0003 bd2 ba1.7k sqft3961 W Caragana Ct, Meridian, ID 83646Active
 MLS ID #99001488, Amber Parry, Keller Williams Realty Boise. IMLS
 - $569,9903 bd2 ba1.8k sqft5974 N Eynsford Ave, Meridian, ID 83646Active
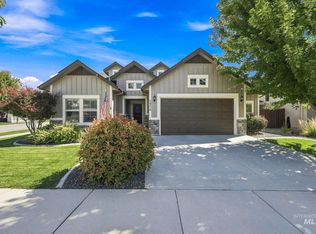 MLS ID #99000433, Molly Arnott, exp Realty, LLC. IMLS
 - $569,9004 bd3 ba2.4k sqft3332 W Ladle Rapids Ct, Meridian, ID 83646Active
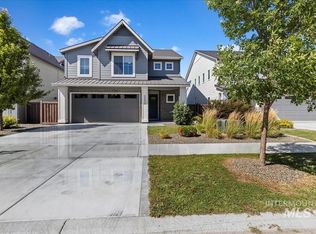 MLS ID #99001996, Daniel Riley, Silvercreek Realty Group. IMLS
 - $675,0003 bd2 ba1.9k sqft6902 N Exeter Ave, Meridian, ID 83646New
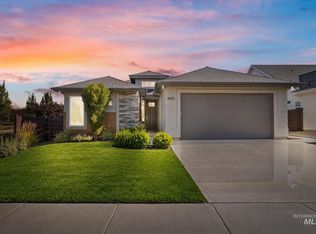 MLS ID #99002829, Tara Mccloud, Homes of Idaho. IMLS
