Sophisticated single-level living in SpurWing Greens, featuring 3 bedrooms plus a dedicated office, privately positioned against open park space with an impressive 4-car garage. Extensively updated and meticulously maintained, the home features a fully replaced HVAC system, fresh interior and exterior paint, new carpeting, upgraded LED lighting, select updated appliances, a new water softener, upgraded garage doors, and a newly epoxied garage floor. A grand entry with hardwood flooring opens to an expansive great room with recessed ceilings, ambient lighting, and a warm fireplace. The gourmet kitchen features rich granite countertops, stainless steel appliances including a gas cooktop, an oversized island, and beautiful wood cabinetry. Outdoor living is equally impressive with a custom pergola complete with lighting, fan, and TV, an expanded epoxied patio, lush level lawn, upgraded landscaping and irrigation, and exceptional privacy overlooking park-like open space with direct access to neighborhood walking paths. Additional improvements include a fully replaced concrete driveway, whole-home gutter guards, enhanced security and internet systems, and numerous exterior upgrades. SpurWing Greens HOA dues include a Lifestyle Membership to The Club at SpurWing, providing access to resort-style pools, fitness facilities, tennis and pickleball courts, clubhouse dining, and more.
Active
$749,900
6737 N Moon Drummer Way, Meridian, ID 83646
3beds
2baths
2,211sqft
Single Family Residence
Built in 2011
10,105 Square Feet Lot
$737,800 Zestimate®
$339/sqft
$183/mo HOA
What's special
Warm fireplaceUpgraded landscaping and irrigationNewly epoxied garage floorUpgraded garage doorsWhole-home gutter guardsOversized islandGourmet kitchen
- 6 days
- 679
- 84
Likely to sell faster than
Zillow last checked:
Listing updated:
Listed by:
Matt Bauscher Cell:208-330-8515,
Amherst Madison,
Seth Robinson 208-901-8339,
Amherst Madison
Source: IMLS,MLS#: 99002529
Facts & features
Interior
Bedrooms & bathrooms
- Bedrooms: 3
- Bathrooms: 2
- Main level bathrooms: 2
- Main level bedrooms: 3
Primary bedroom
- Level: Main
- Area: 210
- Dimensions: 14 x 15
Bedroom 2
- Level: Main
- Area: 110
- Dimensions: 10 x 11
Bedroom 3
- Level: Main
- Area: 100
- Dimensions: 10 x 10
Office
- Level: Main
Heating
- Forced Air
Cooling
- Central Air
Appliances
- Included: Tank Water Heater, Dishwasher, Disposal, Microwave, Oven/Range Built-In, Water Softener Owned, Gas Oven, Gas Range
Features
- Bath-Master, Bed-Master Main Level, Split Bedroom, Den/Office, Great Room, Double Vanity, Walk-In Closet(s), Walk In Shower, Breakfast Bar, Pantry, Kitchen Island, Granite Counters, Number of Baths Main Level: 2
- Flooring: Carpet, Engineered Vinyl Plank
- Has basement: No
- Number of fireplaces: 1
- Fireplace features: One
Interior area
- Total structure area: 2,211
- Total interior livable area: 2,211 sqft
- Finished area above ground: 2,211
Property
Parking
- Total spaces: 4
- Parking features: Attached, Tandem, Driveway
- Attached garage spaces: 4
- Has uncovered spaces: Yes
Features
- Levels: One
- Patio & porch: Covered Patio/Deck
- Pool features: Community, In Ground
- Fencing: Full,Metal
Lot
- Size: 10,105 Square Feet
- Features: 10000 SF - .49 AC, Garden, Sidewalks, Auto Sprinkler System
Details
- Additional structures: Shed(s)
- Parcel number: R4588420190
- Zoning: R-8
Construction
Type & style
- Home type: SingleFamily
- Property subtype: Single Family Residence
Materials
- Frame, HardiPlank Type
- Roof: Composition
Condition
- Year built: 2011
Utilities & green energy
- Water: Public
- Utilities for property: Sewer Connected
Community & HOA
Community
- Subdivision: SpurWing Greens
HOA
- Has HOA: Yes
- HOA fee: $2,198 annually
Location
- Region: Meridian
Financial & listing details
- Price per square foot: $339/sqft
- Tax assessed value: $744,400
- Annual tax amount: $2,784
- Date on market: 10/1/2026
- Listing terms: Cash,Conventional,FHA,VA Loan
- Ownership: Fee Simple
- Road surface type: Paved
Estimated market value
$737,800
$701,000 - $775,000
$3,049/mo
Price history
Price history is unavailable.
Public tax history
| Year | Property taxes | Tax assessment |
|---|---|---|
| 2026 | $2,784 +1% | $744,400 |
| 2025 | $2,757 +2.2% | $744,400 +9.4% |
| 2024 | $2,698 -19.7% | $680,200 +8.3% |
| 2023 | $3,358 -2% | $627,900 -17.2% |
| 2022 | $3,425 +18.3% | $758,600 +24.7% |
| 2021 | $2,895 -19.5% | $608,400 +35.8% |
| 2020 | $3,596 -0.1% | $448,000 +3.6% |
| 2019 | $3,600 +13.1% | $432,600 +5.9% |
| 2018 | $3,183 -1.2% | $408,600 +14.1% |
| 2017 | $3,222 | $358,200 +3.5% |
| 2016 | $3,222 | $346,100 +4.5% |
| 2015 | $3,222 -5.9% | $331,100 +15.4% |
| 2012 | $3,425 | $286,900 |
Find assessor info on the county website
Monthly payment
Est. payment
Payment breakdown
Explore the cost of this home by adjusting the details. Changes won't be saved.Climate risks
Neighborhood: 83646
Nearby schools
Schools provided by the listing agent
- Elementary: Willow Creek
- Middle: Sawtooth Middle
- High: Rocky Mountain
- District: West Ada School District
Source: IMLS. This data may not be complete. We recommend contacting the local school district to confirm school assignments for this home.
- $847,1003 bd2 ba2.6k sqft6759 N Moon Drummer Way, Meridian, ID 83646Off Market
- $942,3004 bd2 ba2.7k sqft6725 N Moon Drummer Way, Meridian, ID 83646Off Market
- $820,5003 bd2 ba2.5k sqft6748 N Moon Drummer Way, Meridian, ID 83646Off Market
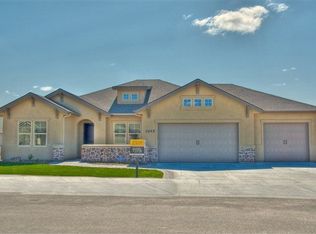
- $912,8003 bd3 ba2.9k sqft6781 N Moon Drummer Way, Meridian, ID 83646Off Market
Similar homes
- $749,9003 bd2 ba2.2k sqft3488 W Sand Wedge St, Meridian, ID 83646Active
 MLS ID #98997916, Matt Bauscher, Amherst Madison. IMLS
 - $765,0003 bd2 ba2.2k sqft6503 N Sand Bagger Way, Meridian, ID 83646Price Change
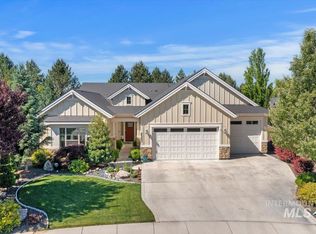 MLS ID #98988834, Jason Chamness, Silvercreek Realty Group. IMLS
 - $739,9003 bd2 ba2.1k sqft3505 W Sand Wedge St, Meridian, ID 83646Active
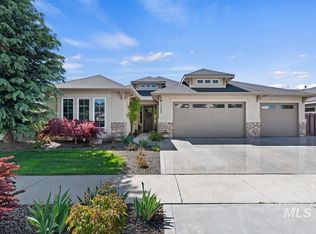 MLS ID #98983281, Jason Chamness, Silvercreek Realty Group. IMLS
 - $760,0004 bd3 ba2.8k sqft2916 W Tubac Dr, Meridian, ID 83646Active
 MLS ID #98999735, Dawn Zesiger, Keller Williams Realty Boise. IMLS
