Welcome home to this beautifully updated North Meridian home featuring soaring vaulted ceilings and a dramatic wall of windows that fills the home with an abundance of natural light. Thoughtful updates including new kitchen appliances, roof, HVAC, interior and exterior painting, as well as luxury vinyl plank flooring offer modern comforts and peace of mind when you move in. The spacious floor plan provides flexibility with a bonus room that serves perfectly as a second living area, media room, home office, or playroom. An oversized three-car garage offers ample space for vehicles, storage, and hobbies. Lochsa Falls is a desierable community with lush mature landscape and the home features a very large fully fenced and irrigated backyard. Located just minutes from shopping and dining at Eagle Island Crossing, this home also offers easy access to both public and private schools, including Rocky Mountain High School. Combining an exceptional location with extensive updates and a functional floor plan, this move-in-ready home is one you won't want to miss!
Active
$599,900
5353 N Mink Creek Ave, Meridian, ID 83646
4beds
2baths
2,081sqft
:
Get pre-qualified$3,683/mo
Single Family Residence
Built in 2004
9,408 Square Feet Lot
$590,700 Zestimate®
$288/sqft
$53/mo HOA
What's special
Spacious floor planSoaring vaulted ceilingsExterior paintingInterior and exterior paintingLush mature landscapeNew kitchen appliancesLuxury vinyl plank flooring
- 16 days |
- 1,968 |
- 157 |
Likely to sell faster than
Zillow last checked:
Listing updated:
Listed by:
Dan Winans Cell:208-322-6343,
Homes of Idaho
Source: IMLS,MLS#: 98994144
Facts & features
Interior
Bedrooms & bathrooms
- Bedrooms: 4
- Bathrooms: 2
- Main level bathrooms: 2
- Main level bedrooms: 3
Primary bedroom
- Level: Main
Bedroom 2
- Level: Main
Bedroom 3
- Level: Main
Bedroom 4
- Level: Upper
Kitchen
- Level: Main
Living room
- Level: Main
Heating
- Forced Air, Natural Gas
Cooling
- Central Air
Appliances
- Included: Gas Water Heater, Dishwasher, Disposal, Oven/Range Freestanding
Features
- Bath-Master, Bed-Master Main Level, Rec/Bonus, Walk-In Closet(s), Breakfast Bar, Pantry, Number of Baths Main Level: 2, Bonus Room Level: Upper
- Windows: Skylight(s)
- Has basement: No
- Number of fireplaces: 1
- Fireplace features: One, Gas
Interior area
- Total structure area: 2,081
- Total interior livable area: 2,081 sqft
- Finished area above ground: 2,081
- Finished area below ground: 0
Property
Parking
- Total spaces: 3
- Parking features: Attached
- Attached garage spaces: 3
Features
- Levels: Single w/ Upstairs Bonus Room
- Fencing: Full
Lot
- Size: 9,408 Square Feet
- Dimensions: 110 x 85
- Features: Standard Lot 6000-9999 SF, Auto Sprinkler System, Drip Sprinkler System
Details
- Parcel number: R5299320010
Construction
Type & style
- Home type: SingleFamily
- Property subtype: Single Family Residence
Materials
- Wood Siding
- Roof: Architectural Style
Condition
- Year built: 2004
Utilities & green energy
- Water: Public
Community & HOA
Community
- Subdivision: Lochsa Falls
HOA
- Has HOA: Yes
- HOA fee: $630 annually
Location
- Region: Meridian
Financial & listing details
- Price per square foot: $288/sqft
- Tax assessed value: $513,200
- Annual tax amount: $1,749
- Date on market: 7/16/2026
- Listing terms: Consider All
- Ownership: Fee Simple
Estimated market value
$590,700
$561,000 - $620,000
$2,704/mo
Price history
Price history is unavailable.
Public tax history
| Year | Property taxes | Tax assessment |
|---|---|---|
| 2025 | $1,780 -4.4% | $513,200 +6.4% |
| 2024 | $1,861 -25.2% | $482,500 +2.4% |
| 2023 | $2,486 -19.7% | $471,200 -20.6% |
| 2022 | $3,095 +7% | $593,300 +36% |
| 2021 | $2,892 -18% | $436,100 +25.7% |
| 2020 | $3,527 +2.4% | $347,000 +6.4% |
| 2019 | $3,443 +1.4% | $326,100 +10.6% |
| 2018 | $3,397 +6.5% | $294,900 +7.1% |
| 2017 | $3,189 | $275,300 +10.7% |
| 2016 | $3,189 | $248,600 +9% |
| 2015 | $3,189 +8.6% | $228,000 +31.3% |
| 2012 | $2,937 +26.9% | $173,700 +2.7% |
| 2011 | $2,314 +4.3% | $169,100 -1.2% |
| 2010 | $2,219 +59.8% | $171,100 -3.4% |
| 2009 | $1,389 +51.2% | $177,100 -31.3% |
| 2007 | $919 -43.6% | $257,700 +11.6% |
| 2006 | $1,628 | $230,900 |
Find assessor info on the county website
Monthly payment
Est. payment
Payment breakdown
Explore the cost of this home by adjusting the details. Changes won't be saved.Climate risks
Neighborhood: 83646
Nearby schools
GreatSchools rating
- 9/10Willow Creek ElementaryGrades: PK-5Distance: 0.6 mi
- 8/10Sawtooth Middle SchoolGrades: 6-8Distance: 1 mi
- 9/10Rocky Mountain High SchoolGrades: 9-12Distance: 0.3 mi
Schools provided by the listing agent
- Elementary: Willow Creek
- Middle: Sawtooth Middle
- High: Rocky Mountain
- District: West Ada School District
Source: IMLS. This data may not be complete. We recommend contacting the local school district to confirm school assignments for this home.
- $677,6004 bd3 ba2.6k sqft5331 N Mink Creek Ave, Meridian, ID 83646Off Market

- $754,2004 bd2 ba2.5k sqft5375 N Mink Creek Ave, Meridian, ID 83646Off Market
- $648,7004 bd3 ba2.5k sqft5375 N Mink Crk, Meridian, ID 83642Off Market
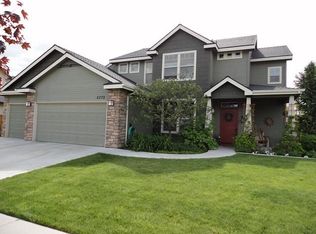
- $577,0004 bd3 ba2k sqft2055 W Cedar Grove St, Meridian, ID 83646Off Market
- $769,5005 bd3 ba3.3k sqft5266 N Wild Goose Ave, Meridian, ID 83646Off Market
- $478,0003 bd2 ba1.6k sqft18343 N Wild Goose Ave, Nampa, ID 83687Off Market
- $617,9004 bd3 ba2.3k sqft1972 W Ditch Creek Dr, Meridian, ID 83642Off Market
- $624,0004 bd3 ba2.3k sqft1972 W Ditch Creek Dr, Meridian, ID 83646Off Market
A local agent can set up tours, give advice and negotiate with sellers.
Similar homes
- $610,0003 bd4 ba2.5k sqft4220 N Bryce Canyon Ave, Meridian, ID 83646New
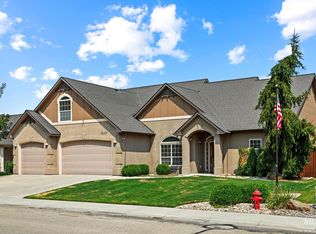 MLS ID #98995847, Tina Upton, Homes of Idaho. IMLS
 - $565,0004 bd3 ba2k sqft464 W Anton Dr, Meridian, ID 83646New
 MLS ID #98995698, James Moser, Boise Premier Real Estate. IMLS
 - $575,0004 bd3 ba2.1k sqft4942 N Wild Goose Way, Meridian, ID 83646Active
 MLS ID #98989230, Kelly Ryan, Silvercreek Realty Group. IMLS
 - $599,9003 bd2 ba1.7k sqft3961 W Caragana Ct, Meridian, ID 83646New
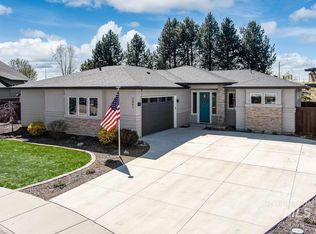 MLS ID #98995809, Barbara Simmons, Equity Center Real Estate. IMLS
 - $650,0004 bd3 ba2.1k sqft4577 N Comiso Pl, Meridian, ID 83646ActiveMLS ID #98994721, Adam Dawson, Coldwell Banker Tomlinson. IMLS
- $589,9005 bd3 ba2.7k sqft6287 N Silver Elm Way, Meridian, ID 83646ActiveMLS ID #98994658, Paige Doyle, Equity Northwest Real Estate. IMLS
- $549,9004 bd3 ba2.1k sqft3839 N Cool River Way, Meridian, ID 83646ActiveMLS ID #98994249, Jeffrey Miller, Initial Point Real Estate. IMLS
- $520,0003 bd2 ba1.8k sqft3002 W Astonte Ct, Meridian, ID 83646ActiveMLS ID #98995558, Danielle Hahn, Silvercreek Realty Group. IMLS
- $550,0003 bd2 ba1.5k sqft5440 N Landon Creek Pl, Meridian, ID 83646ActiveMLS ID #98993922, Teresa Kraipowich, Aspire Realty Group. IMLS
- $599,0004 bd3 ba2.6k sqft2856 W Lost Rapids Dr, Meridian, ID 83642ActiveMLS ID #98993243, Ryan Wallace, Silvercreek Realty Group. IMLS
- $575,0003 bd3 ba2k sqft2710 W Crossland Dr, Meridian, ID 83642NewMLS ID #98995915, Kelsi Besecker, Sweet Group Realty. IMLS
- $634,9904 bd3 ba2.3k sqft5563 N Mitchum Ave, Meridian, ID 83646ActiveMLS ID #98989195, Shashank Rayasam, Silvercreek Realty Group. IMLS
- $--4 bd3 ba3k sqft5893 N Vicenza Ave, Meridian, ID 83646AuctionAuction.com 2
- $559,9004 bd3 ba2.3k sqft85 E Havasu Falls Ct, Meridian, ID 83646ActiveMLS ID #98992264, Michelle Penick, Sweet Group Realty. IMLS
- $724,9005 bd4 ba3k sqft2172 W Cedar Grove St, Meridian, ID 83646Price ChangeMLS ID #98993315, Rebekah Mckernan, Keller Williams Realty Boise. IMLS
- $569,9004 bd3 ba2.6k sqft2498 W Glade Creek Dr, Meridian, ID 83642ActiveMLS ID #98994311, Debbie Hundoble, Silvercreek Realty Group. IMLS
- $598,5004 bd3 ba2.6k sqft221 E Ensenada Dr, Meridian, ID 83646ActiveMLS ID #98975577, Anna Maria Slemp, Fathom Realty. IMLS
- $470,0004 bd2 ba1.6k sqft2973 W Silver River St, Meridian, ID 83646ActiveMLS ID #98995591, Kevin O'hara, Coldwell Banker Tomlinson. IMLS
- $499,9993 bd3 ba1.9k sqft2080 W Sage Springs Ct, Meridian, ID 83646ActiveMLS ID #98990986, Matt Valentine, Homes of Idaho. IMLS
- $689,9004 bd2 ba2k sqft4580 N Bryce Canyon Ave, Meridian, ID 83646Back on MarketMLS ID #98995184, Jarrod Lindstrom, Expert Realty LLC. IMLS
