Back on market due to no fault of Seller ! Move-in ready and beautifully refreshed, this spacious home offers the perfect blend of modern updates, flexible living, and an unbeatable location. Nearly every major improvement has been completed, including a new roof, fresh interior and exterior paint, updated lighting and plumbing fixtures, durable luxury vinyl plank flooring throughout the main level, brand-new carpet and pad upstairs, new hot water heater and HVAC. The open-concept floor plan seamlessly connects the kitchen, dining area, and large family room, creating an inviting space for everyday living and entertaining, while a separate living room off the entry provides additional flexibility. Designed with multigenerational living in mind, the main level features a bedroom and full bath, ideal for guests or extended family. Upstairs, you'll find a private primary suite, two additional bedrooms, and a versatile loft perfect for a home office, study area, or bonus space. The bright kitchen showcases freshly painted cabinetry, a refrigerator, and the washer and dryer are included, making this home truly move-in ready. A spacious 3-car garage offers ample storage. Enjoy added privacy with no rear neighbors and take advantage of the neighborhood community pool. Ideally located within walking distance to two of the area's top-rated schools, hurry on this one!
Pending
$569,900
2498 W Glade Creek Dr, Meridian, ID 83642
4beds
3baths
2,604sqft
:
Get pre-qualified$3,478/mo
Single Family Residence
Built in 2006
6,446 Square Feet Lot
$568,000 Zestimate®
$219/sqft
$54/mo HOA
What's special
Open-concept floor planNew roofNeighborhood community pool
- 23 days |
- 2,610 |
- 269 |
Zillow last checked:
Listing updated:
Listed by:
Debbie Hundoble Cell:208-488-0615,
Silvercreek Realty Group
Source: IMLS,MLS#: 98994311
Facts & features
Interior
Bedrooms & bathrooms
- Bedrooms: 4
- Bathrooms: 3
- Main level bathrooms: 1
Primary bedroom
- Level: Upper
- Area: 336
- Dimensions: 16 x 21
Bedroom 2
- Level: Upper
- Area: 154
- Dimensions: 11 x 14
Bedroom 3
- Level: Upper
- Area: 132
- Dimensions: 11 x 12
Bedroom 4
- Level: Upper
- Area: 165
- Dimensions: 11 x 15
Kitchen
- Level: Main
- Area: 132
- Dimensions: 11 x 12
Living room
- Level: Main
- Area: 221
- Dimensions: 13 x 17
Heating
- Forced Air, Natural Gas
Cooling
- Central Air
Appliances
- Included: Tank Water Heater, Dishwasher, Disposal, Microwave, Oven/Range Freestanding, Refrigerator
Features
- Bath-Master, Den/Office, Rec/Bonus, Double Vanity, Walk-In Closet(s), Walk In Shower, Pantry, Kitchen Island, Laminate Counters, Number of Baths Main Level: 1, Number of Baths Upper Level: 2
- Flooring: Carpet
- Has basement: No
- Has fireplace: Yes
- Fireplace features: Gas, Insert
Interior area
- Total structure area: 2,604
- Total interior livable area: 2,604 sqft
- Finished area above ground: 2,604
- Finished area below ground: 0
Property
Parking
- Total spaces: 3
- Parking features: Attached, Driveway
- Attached garage spaces: 3
- Has uncovered spaces: Yes
Features
- Levels: Two
- Pool features: Community, In Ground, Pool
- Fencing: Full,Vinyl,Wood
Lot
- Size: 6,446 Square Feet
- Features: Standard Lot 6000-9999 SF, Sidewalks, Auto Sprinkler System, Pressurized Irrigation Sprinkler System
Details
- Parcel number: R7909430430
- Zoning: City of Meridian R-4
Construction
Type & style
- Home type: SingleFamily
- Property subtype: Single Family Residence
Materials
- Brick, Frame, HardiPlank Type
- Roof: Composition,Architectural Style
Condition
- Year built: 2006
Utilities & green energy
- Water: Public
- Utilities for property: Sewer Connected
Community & HOA
Community
- Subdivision: Silverleaf
HOA
- Has HOA: Yes
- HOA fee: $650 annually
Location
- Region: Meridian
Financial & listing details
- Price per square foot: $219/sqft
- Tax assessed value: $497,400
- Annual tax amount: $1,678
- Date on market: 7/17/2026
- Listing terms: Cash,Conventional,FHA,VA Loan
- Ownership: Fee Simple,Fractional Ownership: No
- Road surface type: Paved
Estimated market value
$568,000
$540,000 - $596,000
$3,633/mo
Price history
Price history is unavailable.
Public tax history
| Year | Property taxes | Tax assessment |
|---|---|---|
| 2025 | $1,635 -4.5% | $497,400 +9.7% |
| 2024 | $1,713 -24.7% | $453,500 +2.2% |
| 2023 | $2,274 +8.7% | $443,700 -19.8% |
| 2022 | $2,091 +4.8% | $553,300 +31.9% |
| 2021 | $1,995 -17% | $419,600 +23.7% |
| 2020 | $2,403 +19.9% | $339,300 +5.3% |
| 2019 | $2,004 +10.1% | $322,200 +18.6% |
| 2018 | $1,820 -0.1% | $271,700 +9.8% |
| 2017 | $1,821 | $247,500 +4.6% |
| 2016 | $1,821 | $236,700 +9.5% |
| 2015 | $1,821 +21.3% | $216,200 +31.9% |
| 2012 | $1,502 +38.5% | $163,900 +3.4% |
| 2011 | $1,085 -1.9% | $158,500 -7% |
| 2010 | $1,105 -2.2% | $170,400 +11.5% |
| 2009 | $1,130 +729.7% | $152,800 -41.8% |
| 2007 | $136 | $262,700 |
Find assessor info on the county website
Monthly payment
Est. payment
Payment breakdown
Explore the cost of this home by adjusting the details. Changes won't be saved.Climate risks
Neighborhood: 83642
Nearby schools
GreatSchools rating
- 9/10Willow Creek ElementaryGrades: PK-5Distance: 0.2 mi
- 8/10Sawtooth Middle SchoolGrades: 6-8Distance: 1.5 mi
- 9/10Rocky Mountain High SchoolGrades: 9-12Distance: 0.7 mi
Schools provided by the listing agent
- Elementary: Hunter
- Middle: Sawtooth Middle
- High: Eagle
- District: West Ada School District
Source: IMLS. This data may not be complete. We recommend contacting the local school district to confirm school assignments for this home.
- $589,0004 bd3 ba2.4k sqft2485 W Glade Creek Dr, Meridian, ID 83642Off Market
- $501,2004 bd2 ba2.1k sqft5939 N Silver Maple Ave, Meridian, ID 83646Off Market
- $605,9004 bd3 ba2.1k sqft2453 W Glade Creek Dr, Meridian, ID 83646Off Market
- $510,7004 bd2 ba1.9k sqft2507 W Glade Creek Dr, Meridian, ID 83642Off Market
- $450,2003 bd2 ba1.6k sqft2524 W Glade Creek Dr, Meridian, ID 83646Off Market
- $485,4004 bd2 ba1.9k sqft5977 N Silver Maple Ave, Meridian, ID 83646Off Market
- $453,0004 bd3 ba1.8k sqft2516 W Glade Creek Dr, Meridian, ID 83646Off Market
- $---- bd-- ba-- sqft2524 W Glade Creek St, Meridian, ID 83646Off Market
A local agent can set up tours, give advice and negotiate with sellers.
Similar homes
- $589,0004 bd3 ba2.6k sqft2856 W Lost Rapids Dr, Meridian, ID 83642Active
 MLS ID #98993243, Ryan Wallace, Silvercreek Realty Group. IMLS
 - $579,9005 bd3 ba2.7k sqft6287 N Silver Elm Way, Meridian, ID 83646Active
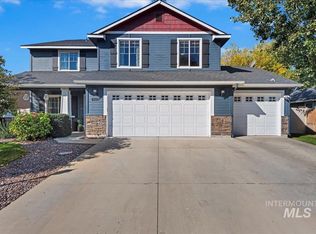 MLS ID #98994658, Paige Doyle, Equity Northwest Real Estate. IMLS
 - $550,0004 bd2 ba2.2k sqft4275 N Rhodes Ave, Meridian, ID 83646New
 MLS ID #98996685, Sheila Smith, RE/MAX Capital City. IMLS
 - $575,0004 bd3 ba2k sqft2710 W Crossland Dr, Meridian, ID 83646Active
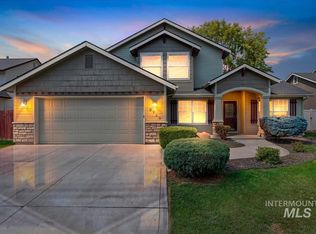 MLS ID #98995915, Kelsi Besecker, Sweet Group Realty. IMLS
 - $599,9004 bd2 ba2k sqft5353 N Mink Creek Ave, Meridian, ID 83646ActiveMLS ID #98994144, Dan Winans, Homes of Idaho. IMLS
- $559,0004 bd3 ba2.6k sqft3061 W Silver Riv, Saint Meridian, ID 83646ActiveMLS ID #98990625, Cindy Poulsen, Cindy Poulsen Real Estate, LLC. IMLS
- $575,0004 bd3 ba2.1k sqft4942 N Wild Goose Way, Meridian, ID 83646ActiveMLS ID #98989230, Kelly Ryan, Silvercreek Realty Group. IMLS
- $549,9004 bd3 ba2.6k sqft3018 W Silver River St, Meridian, ID 83646ActiveMLS ID #98991259, Daniela Baker, Coldwell Banker Tomlinson. IMLS
- $549,9004 bd3 ba2.1k sqft3839 N Cool River Way, Meridian, ID 83646ActiveMLS ID #98994249, Jeffrey Miller, Initial Point Real Estate. IMLS
- $615,0004 bd2 ba2k sqft451 W Laughton Dr, Meridian, ID 83646ActiveMLS ID #98996201, Chase Dolan, THG Real Estate. IMLS
- $650,0004 bd3 ba2.1k sqft4577 N Comiso Pl, Meridian, ID 83646ActiveMLS ID #98994721, Adam Dawson, Coldwell Banker Tomlinson. IMLS
- $599,9003 bd2 ba1.7k sqft3961 W Caragana Ct, Meridian, ID 83646ActiveMLS ID #98995809, Barbara Simmons, Equity Center Real Estate. IMLS
- $589,0003 bd2 ba1.7k sqft1363 W Bolton Ln, Meridian, ID 83646ActiveMLS ID #98995921, Joe Baldes, John L Scott Boise. IMLS
- $470,0004 bd2 ba1.6k sqft2973 W Silver River St, Meridian, ID 83646ActiveMLS ID #98995591, Kevin O'hara, Coldwell Banker Tomlinson. IMLS
- $550,0003 bd2 ba1.5k sqft5440 N Landon Creek Pl, Meridian, ID 83646ActiveMLS ID #98993922, Teresa Kraipowich, Aspire Realty Group. IMLS
- $520,0003 bd2 ba1.8k sqft3002 W Astonte Ct, Meridian, ID 83646ActiveMLS ID #98995558, Danielle Hahn, Silvercreek Realty Group. IMLS
- $591,9004 bd2 ba2k sqft5059 N Bartok Ave, Meridian, ID 83646ActiveIMLS
- $799,9004 bd3 ba2.5k sqft2320 W Maracay Dr, Meridian, ID 83646NewMLS ID #98996698, Marla Berger, Silvercreek Realty Group. IMLS
- $634,9904 bd3 ba2.3k sqft5563 N Mitchum Ave, Meridian, ID 83646ActiveMLS ID #98989195, Shashank Rayasam, Silvercreek Realty Group. IMLS
- $724,9005 bd4 ba3k sqft2172 W Cedar Grove St, Meridian, ID 83646ActiveMLS ID #98993315, Rebekah Mckernan, Keller Williams Realty Boise. IMLS
