An unbeatable location awaits you with this lovely move in ready home in Lochsa Falls in the heart of Meridian with restaurants, shopping, city parks, schools and more just moments away. The split bedroom plan offers great privacy for the primary suite. A generously sized kitchen gives way to the great room where you can entertain or enjoy a meal with loved ones inside or out. Take full advantage of the east facing backyard with a patio and full yard fencing. This home has been completely renovated, new interior paint, exterior paint, Pergo floors, sun tunnels in main hallway, new fireplace stone, water heater, and new air conditioning unit. Unbelievably well maintained! Open kitchen w/granite counters, full tile backsplash, stainless-steel appliances including gas range, high cabinet count, pantry, deep stainless-steel sink, breakfast bar, drop pendant lighting & open to spacious dining area. Security screen doors at front entry and garage side door.
Active
$550,000
5440 N Landon Creek Pl, Meridian, ID 83646
3beds
2baths
1,579sqft
:
Get pre-qualified$3,378/mo
Single Family Residence
Built in 2014
5,052 Square Feet Lot
$541,600 Zestimate®
$348/sqft
$38/mo HOA
What's special
New fireplace stoneHigh cabinet countNew interior paintBreakfast barPergo floorsNew air conditioning unitDrop pendant lighting
- 18 days |
- 489 |
- 15 |
Zillow last checked:
Listing updated:
Listed by:
Teresa Kraipowich Cell:208-861-1116,
Aspire Realty Group
Source: IMLS,MLS#: 98993922
Facts & features
Interior
Bedrooms & bathrooms
- Bedrooms: 3
- Bathrooms: 2
- Main level bathrooms: 2
- Main level bedrooms: 3
Primary bedroom
- Level: Main
- Area: 252
- Dimensions: 14 x 18
Bedroom 2
- Level: Main
- Area: 143
- Dimensions: 13 x 11
Bedroom 3
- Level: Main
- Area: 130
- Dimensions: 13 x 10
Kitchen
- Level: Main
- Area: 132
- Dimensions: 11 x 12
Heating
- Forced Air
Cooling
- Central Air
Appliances
- Included: Gas Water Heater, ENERGY STAR Qualified Water Heater, Dishwasher, Disposal, Microwave, Oven/Range Built-In, Gas Oven, Gas Range
Features
- Bed-Master Main Level, Den/Office, Family Room, Double Vanity, Walk-In Closet(s), Breakfast Bar, Pantry, Granite Counters, Number of Baths Main Level: 2
- Windows: Skylight(s)
- Has basement: No
- Number of fireplaces: 1
- Fireplace features: One, Gas
Interior area
- Total structure area: 1,579
- Total interior livable area: 1,579 sqft
- Finished area above ground: 1,579
- Finished area below ground: 0
Property
Parking
- Total spaces: 2
- Parking features: Attached, Driveway
- Attached garage spaces: 2
- Has uncovered spaces: Yes
- Details: Garage: 20x19
Features
- Levels: One
- Fencing: Full
Lot
- Size: 5,052 Square Feet
- Dimensions: 60 x 85
- Features: Sm Lot 5999 SF, Garden, Irrigation Available, Sidewalks, Corner Lot, Cul-De-Sac, Auto Sprinkler System, Full Sprinkler System, Pressurized Irrigation Sprinkler System
Details
- Parcel number: R9033720190
Construction
Type & style
- Home type: SingleFamily
- Property subtype: Single Family Residence
Materials
- Frame, HardiPlank Type
- Foundation: Crawl Space
- Roof: Composition
Condition
- Year built: 2014
Utilities & green energy
- Water: Public
- Utilities for property: Sewer Connected, Cable Connected, Broadband Internet
Community & HOA
Community
- Subdivision: The Villas at Lochsa Falls
HOA
- Has HOA: Yes
- HOA fee: $450 annually
Location
- Region: Meridian
Financial & listing details
- Price per square foot: $348/sqft
- Tax assessed value: $409,600
- Annual tax amount: $1,282
- Date on market: 7/14/2026
- Listing terms: Cash,Conventional,FHA,VA Loan
- Ownership: Fee Simple,Fractional Ownership: No
- Road surface type: Paved
Estimated market value
$541,600
$515,000 - $569,000
$2,323/mo
Price history
Price history is unavailable.
Public tax history
| Year | Property taxes | Tax assessment |
|---|---|---|
| 2025 | $1,930 +36.6% | $409,600 +5.7% |
| 2024 | $1,413 -15.2% | $387,600 -0.1% |
| 2023 | $1,666 -2.4% | $387,800 -11.6% |
| 2022 | $1,708 +12.6% | $438,800 +20% |
| 2021 | $1,517 -18.5% | $365,600 +29.6% |
| 2020 | $1,861 +24.3% | $282,000 +3.6% |
| 2019 | $1,498 +5.7% | $272,100 +19.2% |
| 2018 | $1,418 +7.3% | $228,300 +6.2% |
| 2017 | $1,321 | $214,900 +8.7% |
| 2016 | $1,321 | $197,700 +9.9% |
| 2015 | $1,321 | $179,900 |
Find assessor info on the county website
Monthly payment
Est. payment
Payment breakdown
Explore the cost of this home by adjusting the details. Changes won't be saved.Climate risks
Neighborhood: 83646
Nearby schools
GreatSchools rating
- 9/10Willow Creek ElementaryGrades: PK-5Distance: 0.7 mi
- 8/10Sawtooth Middle SchoolGrades: 6-8Distance: 1.1 mi
- 9/10Rocky Mountain High SchoolGrades: 9-12Distance: 0.1 mi
Schools provided by the listing agent
- Elementary: Willow Creek
- Middle: Sawtooth Middle
- High: Rocky Mountain
- District: West Ada School District
Source: IMLS. This data may not be complete. We recommend contacting the local school district to confirm school assignments for this home.
- $505,1004 bd3 ba2k sqft5428 N Landon Creek Pl, Meridian, ID 83646Off Market
- $444,4003 bd2 ba1.4k sqft5456 N Landon Creek Pl, Meridian, ID 83646Off Market
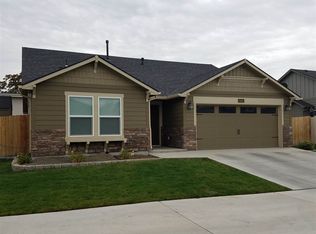
- $570,9003 bd3 ba2k sqft5308 N Landon Crk, Meridian, ID 83646Off Market

- $633,700-- bd-- ba-- sqftN Landon Creek Pl, Meridian, ID 83646Off Market
- $479,3003 bd2 ba1.5k sqft5423 N Landon Crk, Meridian, ID 83646Off Market
- $515,7004 bd2 ba2.2k sqft5416 N Landon Creek Pl, Meridian, ID 83646Off Market
- $576,2004 bd3 ba2.3k sqft5480 N Landon Creek Pl, Meridian, ID 83646Off Market
- $460,3003 bd2 ba1.5k sqft5447 N Landon Creek Pl, Meridian, ID 83646Off Market
A local agent can set up tours, give advice and negotiate with sellers.
Similar homes
- $520,0003 bd2 ba1.8k sqft3002 W Astonte Ct, Meridian, ID 83646Active
 MLS ID #98995558, Danielle Hahn, Silvercreek Realty Group. IMLS
 - $565,0004 bd3 ba2k sqft464 W Anton Dr, Meridian, ID 83646Active
 MLS ID #98995698, James Moser, Boise Premier Real Estate. IMLS
 - $585,0003 bd3 ba2k sqft3732 W Moon Lake St, Meridian, ID 83646New
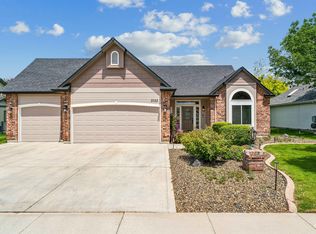 MLS ID #98996031, Rita Braithwaite, Silvercreek Realty Group. IMLS
 - $549,9004 bd3 ba2.1k sqft3839 N Cool River Way, Meridian, ID 83646Active
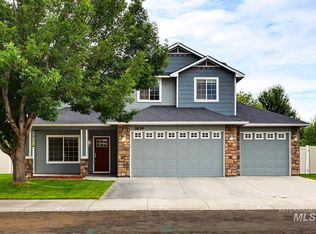 MLS ID #98994249, Jeffrey Miller, Initial Point Real Estate. IMLS
 - $599,9004 bd2 ba2k sqft5353 N Mink Creek Ave, Meridian, ID 83646ActiveMLS ID #98994144, Dan Winans, Homes of Idaho. IMLS
- $599,9003 bd2 ba1.7k sqft3961 W Caragana Ct, Meridian, ID 83646ActiveMLS ID #98995809, Barbara Simmons, Equity Center Real Estate. IMLS
- $539,0003 bd2 ba1.9k sqft4117 N Buckstone Ave, Meridian, ID 83646ActiveMLS ID #98992625, Bill Re, Silvercreek Realty Group. IMLS
- $526,9003 bd2 ba1.6k sqft546 W Cagney St, Meridian, ID 83646ActiveMLS ID #98988309, Jason Lloyd, Silvercreek Realty Group. IMLS
- $499,9993 bd3 ba1.9k sqft2080 W Sage Springs Ct, Meridian, ID 83646ActiveMLS ID #98990986, Matt Valentine, Homes of Idaho. IMLS
- $575,0003 bd3 ba2k sqft2710 W Crossland Dr, Meridian, ID 83642NewMLS ID #98995915, Kelsi Besecker, Sweet Group Realty. IMLS
- $495,0004 bd3 ba2k sqft2829 N Valam Ave, Meridian, ID 83646NewMLS ID #98995871, Niccole Welch, Silvercreek Realty Group. IMLS
- $559,9004 bd3 ba2.3k sqft85 E Havasu Falls Ct, Meridian, ID 83646ActiveMLS ID #98992264, Michelle Penick, Sweet Group Realty. IMLS
- $470,0004 bd2 ba1.6k sqft2973 W Silver River St, Meridian, ID 83646ActiveMLS ID #98995591, Kevin O'hara, Coldwell Banker Tomlinson. IMLS
- $575,0004 bd3 ba2.1k sqft4942 N Wild Goose Way, Meridian, ID 83646ActiveMLS ID #98989230, Kelly Ryan, Silvercreek Realty Group. IMLS
- $549,0003 bd3 ba2.3k sqft4412 N Weston Ave, Meridian, ID 83646ActiveMLS ID #98989221, Scott Morrell, Eagle Realty LLC. IMLS
- $549,9004 bd3 ba2.2k sqft4844 N Schubert Ave, Meridian, ID 83646ActiveMLS ID #98994158, Joseph Martinez, Silvercreek Realty Group. IMLS
- $574,9004 bd3 ba1.8k sqft1827 W Lonesome Dove St, Meridian, ID 83646ActiveMLS ID #98993840, Rhonda Garland, Garland Group LLC. IMLS
- $590,0003 bd2 ba1.5k sqft4087 N Heritage View Ave, Meridian, ID 83646ActiveMLS ID #98994504, Karyn Henson, Rock & Associates Inc. IMLS
- $550,0004 bd2 ba2.1k sqft4965 W Torana St, Meridian, ID 83646ActiveMLS ID #98985565, Ashley Jensen, Silvercreek Realty Group. IMLS
- $534,0003 bd3 ba1.8k sqft1484 E Summerplace St, Meridian, ID 83646ActiveMLS ID #98992805, Courtney Murphy, Silvercreek Realty Group. IMLS
