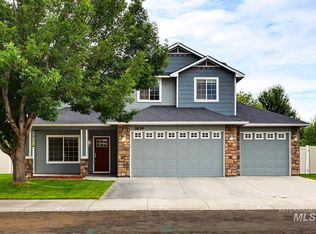
WILL BE ACTIVE FRIDAY, 7/24. Designed for exceptional outdoor living and complete at-home storage for all your toys and equipment, this single owner, like-new home delivers comfort, convenience, and modern updates throughout. This beautifully renovated 4 bed, 3 bath home offers an open concept main level that blends the entry, kitchen, dining, and living room into one bright great room. Upstairs features the primary ensuite, two additional bedrooms, and a full bath. The above grade lower level, includes a spacious family room with fireplace, fourth bedroom, full bath, utility area, and 3-car garage. Set on a large corner lot, the backyard oasis is a dream for entertaining and relaxing. Showcasing expansive landscaping, a pergola covered patio ready for your hot tub and TV, solar lighted privacy screens, garden area, and fire pit, your living space is expanded to the outdoors! A continuous concrete pad connects the patio to the 55.5' x 11.5' RV pad with 30 amp plug in, roll up door access to the garage’s third bay, and an added storage shed. Thoughtfully renovated with modern finishes and recently replaced major systems including roof and HVAC, this home in its beautifully landscaped setting is better than moving into new construction. Located in picturesque Turtle Creek sub with cul de sac home sites, low traffic, and quick access to shopping, dining, and parks.
Coming soon
$574,900
1827 W Lonesome Dove St, Meridian, ID 83646
4beds
3baths
1,821sqft
:
Get pre-qualified$3,476/mo
Single Family Residence
Built in 2001
0.27 Acres Lot
$532,200 Zestimate®
$316/sqft
$22/mo HOA
What's special
- 10 days |
- 606 |
- 46 |
Zillow last checked:
Listing updated:
Listed by:
Rhonda Garland Main:208-949-6660,
Garland Group LLC
Source: IMLS,MLS#: 98993840
Facts & features
Interior
Bedrooms & bathrooms
- Bedrooms: 4
- Bathrooms: 3
- Main level bathrooms: 1
- Main level bedrooms: 1
Primary bedroom
- Level: Upper
- Area: 210
- Dimensions: 15 x 14
Bedroom 2
- Level: Upper
- Area: 154
- Dimensions: 14 x 11
Bedroom 3
- Level: Upper
- Area: 154
- Dimensions: 14 x 11
Bedroom 4
- Level: Lower
- Area: 130
- Dimensions: 13 x 10
Family room
- Level: Lower
- Area: 286
- Dimensions: 22 x 13
Kitchen
- Level: Main
Heating
- Forced Air, Natural Gas
Cooling
- Central Air
Appliances
- Included: Gas Water Heater, Dishwasher, Disposal, Microwave, Gas Oven, Gas Range
Features
- Bath-Master, Family Room, Double Vanity, Walk-In Closet(s), Kitchen Island, Quartz Counters, Number of Baths Main Level: 1, Number of Baths Upper Level: 2
- Flooring: Tile, Carpet
- Has basement: No
- Has fireplace: Yes
- Fireplace features: Gas
Interior area
- Total structure area: 1,821
- Total interior livable area: 1,821 sqft
- Finished area above ground: 1,821
- Finished area below ground: 0
Property
Parking
- Total spaces: 3
- Parking features: Attached, Garage (Drive Through Doors), RV Access/Parking, Driveway
- Attached garage spaces: 3
- Has uncovered spaces: Yes
Features
- Levels: Tri-Level
- Patio & porch: Covered Patio/Deck
- Fencing: Full,Wood
Lot
- Size: 0.27 Acres
- Features: 10000 SF - .49 AC, Garden, Irrigation Available, Sidewalks, Corner Lot, Auto Sprinkler System, Full Sprinkler System
Details
- Additional structures: Shed(s)
- Parcel number: R8569700570
- Zoning: R-4
Construction
Type & style
- Home type: SingleFamily
- Property subtype: Single Family Residence
Materials
- Frame, Vinyl Siding
- Foundation: Crawl Space
- Roof: Composition
Condition
- Year built: 2001
Utilities & green energy
- Water: Public
- Utilities for property: Sewer Connected
Community & HOA
Community
- Subdivision: Turtle Creek
HOA
- Has HOA: Yes
- HOA fee: $262 annually
Location
- Region: Meridian
Financial & listing details
- Price per square foot: $316/sqft
- Tax assessed value: $488,300
- Annual tax amount: $1,637
- Date on market: 7/14/2026
- Listing terms: Cash,Conventional,FHA
- Ownership: Fee Simple
Estimated market value
$532,200
$506,000 - $559,000
$2,453/mo
Price history
Price history is unavailable.
Public tax history
| Year | Property taxes | Tax assessment |
|---|---|---|
| 2025 | $1,664 +9% | $488,300 +6.3% |
| 2024 | $1,527 -28.8% | $459,300 +12.3% |
| 2023 | $2,145 +13.9% | $409,100 -22.7% |
| 2022 | $1,883 +11.6% | $529,100 +35.6% |
| 2021 | $1,687 -21% | $390,300 +29.1% |
| 2020 | $2,135 +17.2% | $302,400 +1.7% |
| 2019 | $1,821 +6.4% | $297,400 +16.2% |
| 2018 | $1,711 +14.4% | $256,000 +7.2% |
| 2017 | $1,495 | $238,700 +13% |
| 2016 | $1,495 | $211,300 +4.6% |
| 2015 | $1,495 +21.3% | $202,100 +34.6% |
| 2012 | $1,233 +32.5% | $150,200 +10.5% |
| 2011 | $930 -5.1% | $135,900 -10.1% |
| 2010 | $980 -2% | $151,100 -1.8% |
| 2009 | $1,000 +66.6% | $153,800 -30.7% |
| 2007 | $600 -17.2% | $221,800 +40.9% |
| 2006 | $725 | $157,400 +10.9% |
| 2003 | -- | $141,900 +1.6% |
| 2002 | $489 | $139,700 |
Find assessor info on the county website
Monthly payment
Est. payment
Payment breakdown
Explore the cost of this home by adjusting the details. Changes won't be saved.Climate risks
Neighborhood: 83646
Nearby schools
GreatSchools rating
- 9/10Barbara Morgan S.T.E.M. AcademyGrades: K-5Distance: 0.2 mi
- 6/10Meridian Middle SchoolGrades: 6-8Distance: 1.2 mi
- 6/10Meridian High SchoolGrades: 9-12Distance: 0.9 mi
Schools provided by the listing agent
- Elementary: Meridian
- Middle: Meridian Middle
- High: Meridian
- District: West Ada School District
Source: IMLS. This data may not be complete. We recommend contacting the local school district to confirm school assignments for this home.
- $494,9003 bd2 ba1.7k sqft1845 W Lonesome Dove St, Meridian, ID 83646Off Market
- $487,7003 bd2 ba1.5k sqft1799 W Lonesome Dove St, Meridian, ID 83646Off Market
- $405,8003 bd2 ba1.4k sqft1844 W Tracy Ct, Meridian, ID 83646Off Market
- $489,1003 bd2 ba1.7k sqft1796 W Lonesome Dove St, Meridian, ID 83646Off Market
- $482,7003 bd2 ba1.5k sqft1869 W Lonesome Dove St, Meridian, ID 83646Off Market
- $412,5003 bd2 ba1.5k sqft1770 W Chateau Dr, Meridian, ID 83646Off Market
- $464,6003 bd2 ba1.4k sqft1781 W Lonesome Dove St, Meridian, ID 83646Off Market
- $397,0003 bd1 ba1k sqft1822 W Tracy Ct, Meridian, ID 83646Off Market
A local agent can set up tours, give advice and negotiate with sellers.
Similar homes
- $468,5004 bd3 ba1.8k sqft2564 N Monaco Way, Meridian, ID 83646New
 MLS ID #98995035, Gabriel Witkin, Independence Real Estate. IMLS
 - $525,0004 bd4 ba2.5k sqft1988 W Kingswood Ct, Meridian, ID 83646Active
 MLS ID #98994357, Angel Kester, Better Homes & Gardens 43North. IMLS
 - $549,9004 bd3 ba2.1k sqft3839 N Cool River Way, Meridian, ID 83646Active
 MLS ID #98994249, Jeffrey Miller, Initial Point Real Estate. IMLS
 - $589,9005 bd3 ba2.6k sqft2078 W Lowry St, Meridian, ID 83646Active
 MLS ID #98990692, Kirsten Powell, Real Broker LLC. IMLS
 - $599,9004 bd2 ba2k sqft5353 N Mink Creek Ave, Meridian, ID 83646ActiveMLS ID #98994144, Dan Winans, Homes of Idaho. IMLS
- $650,0004 bd3 ba2.1k sqft4577 N Comiso Pl, Meridian, ID 83646NewMLS ID #98994721, Adam Dawson, Coldwell Banker Tomlinson. IMLS
- $579,9004 bd3 ba2.6k sqft221 W Yosemite St, Meridian, ID 83646ActiveMLS ID #98993758, Ozzie Ozkay, Keller Williams Realty Boise. IMLS
- $559,9004 bd3 ba2.3k sqft85 E Havasu Falls Ct, Meridian, ID 83646ActiveMLS ID #98992264, Michelle Penick, Sweet Group Realty. IMLS
- $609,9005 bd3 ba2k sqft3015 N Burley Way, Meridian, ID 83646ActiveMLS ID #98987757, Michael Sinicropi, Homes of Idaho. IMLS
- $425,0004 bd2 ba1.6k sqft1911 W Tracy Ct, Meridian, ID 83646ActiveMLS ID #98994155, Jonathan Mazambi, 1st Place Realty, LLC. IMLS
- $585,0004 bd3 ba2.1k sqft4942 N Wild Goose Way, Meridian, ID 83646ActiveMLS ID #98989230, Kelly Ryan, Silvercreek Realty Group. IMLS
- $620,0004 bd3 ba2.5k sqft792 W Bird Wing Dr, Meridian, ID 83646ActiveMLS ID #98993667, Karen Spalding, Equity Northwest Real Estate. IMLS
- $469,9004 bd3 ba1.6k sqft1671 W Apgar Creek Dr, Meridian, ID 83646NewMLS ID #98994822, Callie Kelley, Marathon Realty of Idaho. IMLS
- $542,0004 bd3 ba2.2k sqft3359 N Macon Pl, Meridian, ID 83646ActiveMLS ID #98988162, Timothy Dunlop, Homes of Idaho. IMLS
- $469,0004 bd3 ba1.9k sqft2135 N Monaco Way, Meridian, ID 83646ActiveMLS ID #98977679, Matt Valentine, Homes of Idaho. IMLS
- $--3 bd2 ba1.3k sqft1064 N Crestley Ave, Meridian, ID 83642AuctionAuction.com 2
- $490,0003 bd2 ba1.8k sqft3901 N Price Way, Meridian, ID 83646NewMLS ID #98994670, Andy Curry, Better Homes & Gardens 43North. IMLS
- $639,0004 bd3 ba2.6k sqft2890 NW 11th Ave, Meridian, ID 83646Price ChangeMLS ID #98991901, Kristine Asin, Silvercreek Realty Group. IMLS
- $539,0003 bd2 ba1.9k sqft4117 N Buckstone Ave, Meridian, ID 83646Price ChangeMLS ID #98992625, Bill Re, Silvercreek Realty Group. IMLS
- $498,0004 bd3 ba1.9k sqft4336 W Niemann Dr, Meridian, ID 83646ActiveMLS ID #98993441, Jamie Mcdowell, Equity Northwest Real Estate - Southern Idaho. IMLS
