Welcome to this charming 3-bedroom, 2-bath home with a 2-car garage, situated on a generously sized lot in a convenient Meridian location. The spacious backyard offers plenty of room for outdoor entertaining, gardening, or future improvements, while the front yard provides great curb appeal. This vacant home offers a functional layout and is ready for its next owner to make it their own. While it could benefit from a little updating and personal touch, it presents a wonderful opportunity to add your own style and build equity. Conveniently located near Fairview Ave., Cherry Lane, Linder Rd., shopping, dining, schools, parks, and other everyday amenities. Schedule your private showing today!
Pending
Price cut: $5K (9/15)
$410,000
1911 W Tracy Ct, Meridian, ID 83646
3beds
2baths
1,604sqft
Single Family Residence
Built in 1985
8,712 Square Feet Lot
$406,100 Zestimate®
$256/sqft
$-- HOA
What's special
Functional layoutGenerously sized lot
- 95 days
- 340
- 26
Likely to sell faster than
Zillow last checked:
Listing updated:
Listed by:
Jonathan Mazambi Cell:208-506-9540,
1st Place Realty, LLC
Source: IMLS,MLS#: 98994155
Facts & features
Interior
Bedrooms & bathrooms
- Bedrooms: 3
- Bathrooms: 2
- Main level bathrooms: 2
- Main level bedrooms: 3
Primary bedroom
- Level: Main
- Area: 121
- Dimensions: 11 x 11
Bedroom 2
- Level: Main
- Area: 110
- Dimensions: 11 x 10
Bedroom 3
- Level: Main
- Area: 120
- Dimensions: 10 x 12
Bedroom 4
- Level: Main
Living room
- Level: Main
- Area: 285
- Dimensions: 19 x 15
Heating
- Forced Air, Natural Gas
Cooling
- Central Air
Appliances
- Included: Gas Water Heater, Dishwasher, Microwave, Refrigerator
Features
- Number of Baths Main Level: 2, Bonus Room Size: 12X9, Bonus Room Level: Main
- Flooring: Carpet
- Has basement: No
- Has fireplace: No
Interior area
- Total structure area: 1,604
- Total interior livable area: 1,604 sqft
- Finished area above ground: 1,604
Property
Parking
- Total spaces: 2
- Parking features: Attached
- Attached garage spaces: 2
Features
- Levels: One
- Fencing: Full,Wood
Lot
- Size: 8,712 Square Feet
- Features: Standard Lot 6000-9999 SF, Irrigation Available, Auto Sprinkler System
Details
- Parcel number: 94111099
Construction
Type & style
- Home type: SingleFamily
- Property subtype: Single Family Residence
Materials
- Frame, Wood Siding
- Foundation: Crawl Space
- Roof: Composition
Condition
- Year built: 1985
Utilities & green energy
- Water: Public
- Utilities for property: Sewer Connected
Community & HOA
Community
- Subdivision: Glennfield Manor
Location
- Region: Meridian
Financial & listing details
- Price per square foot: $256/sqft
- Tax assessed value: $381,800
- Annual tax amount: $1,095
- Date on market: 7/16/2026
- Listing terms: Cash,Consider All,Conventional,FHA,VA Loan
- Ownership: Fee Simple
Estimated market value
$406,100
$386,000 - $426,000
$2,321/mo
Price history
Price history is unavailable.
Public tax history
| Year | Property taxes | Tax assessment |
|---|---|---|
| 2026 | $1,095 -12.8% | $381,800 +3.8% |
| 2025 | $1,255 -2.8% | $368,000 -2.4% |
| 2024 | $1,292 -21.9% | $377,200 +3.2% |
| 2023 | $1,654 +16.6% | $365,400 -16.3% |
| 2022 | $1,418 +9.7% | $436,600 +34.4% |
| 2021 | $1,293 -14.4% | $324,800 +27.3% |
| 2020 | $1,510 +19.4% | $255,100 +6.5% |
| 2019 | $1,264 +7.1% | $239,600 +15% |
| 2018 | $1,180 +3.8% | $208,300 +8.9% |
| 2017 | $1,137 | $191,300 +8% |
| 2016 | $1,137 | $177,200 +8.8% |
| 2015 | $1,137 +24.1% | $162,900 +50.1% |
| 2012 | $916 +27.7% | $108,500 +3.5% |
| 2011 | $717 -11.7% | $104,800 -16.3% |
| 2010 | $812 -1.9% | $125,200 +5.5% |
| 2009 | $828 +90.4% | $118,700 -23.5% |
| 2007 | $435 -17.9% | $155,200 +25.9% |
| 2006 | $530 +8.5% | $123,300 +11.8% |
| 2003 | $488 +33.9% | $110,300 +1.5% |
| 2002 | $365 -0.4% | $108,700 +35.4% |
| 2001 | $366 | $80,300 |
Find assessor info on the county website
Monthly payment
Est. payment
Payment breakdown
Explore the cost of this home by adjusting the details. Changes won't be saved.Climate risks
Neighborhood: 83646
Nearby schools
Schools provided by the listing agent
- Elementary: Meridian
- Middle: Meridian Middle
- High: Meridian
- District: West Ada School District
Source: IMLS. This data may not be complete. We recommend contacting the local school district to confirm school assignments for this home.

Similar homes
- $425,0003 bd2 ba1.4k sqft2179 W Fieldstream Dr, Meridian, ID 83646Active
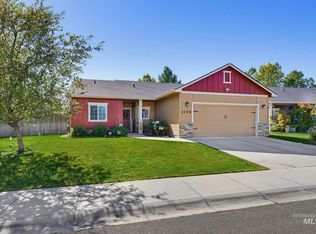 MLS ID #99002563, Devon Fletcher, Keller Williams Realty Boise. IMLS
 - $449,0003 bd3 ba1.7k sqft2240 NW 15th St, Meridian, ID 83646Active
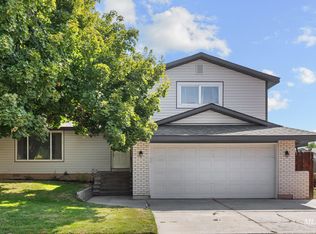 MLS ID #98998690, Julie Dowen, Western Idaho Realty. IMLS
 - $399,9003 bd2 ba1.2k sqft3971 W Sugar Creek Dr, Meridian, ID 83646Active
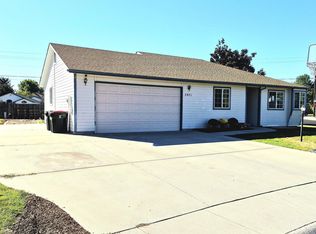 MLS ID #98997215, Dawn Downs, National Broker Connect Real Estate. IMLS
 - $409,9993 bd2 ba1.1k sqft1389 E Tourmaline St, Meridian, ID 83646Active
 MLS ID #98993666, Nicolette Kimmel, Real Broker LLC. IMLS
