Welcome to this beautiful, upgraded single-level home in the highly sought-after Heritage Gardens, a serene 55+ community. You will enjoy this 3 bedroom, 2 bathroom home filled with many upgrades. The kitchen features, a gas range, built in microwave, ample cabinetry, pantry and a breakfast bar. The primary suite features a sliding glass door to the enclosed patio, bathroom with large walk-in closet, dual sinks, walk in shower and lots of storage. A laundry room doubles as a mud room, with sink and access to the garage. The home has several areas with built in shelving, gas fireplace, skylight, solar tubes and lots of windows. HOA takes care of snow removal, front & back landscaping although this home features an easy care backyard with no back neighbors, a zeroscape yard complete with concrete on both sides, and an alumawood patio cover in the back and off the great room sliding door, an east facing, covered/enclosed epoxy patio with remote control shade for keeping you cool! There's a community garden. Upgrades include a reverse osmosis system, hardwood floors, Leafguard gutters, new exterior paint on bellyband, posts & doors, solar tubes & light, added insulation and epoxy floors in the garage, a circulating pump for instant hot water throughout the house, retractable screen on the front door & security door on the garage man door. Move right in an enjoy easy living!
Active
$589,000
1363 W Bolton Ln, Meridian, ID 83646
3beds
2baths
1,742sqft
Single Family Residence
Built in 2019
5,488 Square Feet Lot
$583,400 Zestimate®
$338/sqft
$202/mo HOA
What's special
- 79 days
- 271
- 10
Likely to sell faster than
Zillow last checked:
Listing updated:
Listed by:
Joe Baldes Main:208-323-4000,
John L Scott Boise
Source: IMLS,MLS#: 98995921
Facts & features
Interior
Bedrooms & bathrooms
- Bedrooms: 3
- Bathrooms: 2
- Main level bathrooms: 2
- Main level bedrooms: 3
Primary bedroom
- Level: Main
- Area: 225
- Dimensions: 15 x 15
Bedroom 2
- Level: Main
Bedroom 3
- Level: Main
Kitchen
- Level: Main
Heating
- Forced Air, Natural Gas
Cooling
- Central Air
Appliances
- Included: Gas Water Heater, Tank Water Heater, Recirculating Pump Water Heater, Disposal, Microwave, Oven/Range Built-In, Water Softener Owned, Gas Range
Features
- Bath-Master, Bed-Master Main Level, Great Room, Double Vanity, Walk-In Closet(s), Walk In Shower, Breakfast Bar, Pantry, Quartz Counters, Number of Baths Main Level: 2
- Flooring: Hardwood, Carpet, Vinyl
- Windows: Skylight(s)
- Has basement: No
- Number of fireplaces: 1
- Fireplace features: One, Gas
Interior area
- Total structure area: 1,742
- Total interior livable area: 1,742 sqft
- Finished area above ground: 1,742
- Finished area below ground: 0
Property
Parking
- Total spaces: 2
- Parking features: Attached, Driveway
- Attached garage spaces: 2
- Has uncovered spaces: Yes
Accessibility
- Accessibility features: Bathroom Bars, Roll In Shower
Features
- Levels: One
- Patio & porch: Covered Patio/Deck
- Fencing: Full,Metal,Vinyl
Lot
- Size: 5,488 Square Feet
- Dimensions: 110 x 50
- Features: Sm Lot 5999 SF, Irrigation Available, Sidewalks, Auto Sprinkler System, Drip Sprinkler System, Full Sprinkler System, Pressurized Irrigation Sprinkler System
Details
- Parcel number: R3050110140
- Zoning: MU-DA
Construction
Type & style
- Home type: SingleFamily
- Property subtype: Single Family Residence
Materials
- Frame, Stucco, Circ./Cond - Crawl Space
- Roof: Composition
Condition
- Year built: 2019
Details
- Builder name: Ted Mason
Utilities & green energy
- Water: Public
- Utilities for property: Sewer Connected
Community & HOA
Community
- Features: Gated
- Senior community: Yes
- Subdivision: Heritage Gardens
HOA
- Has HOA: Yes
- HOA fee: $605 quarterly
Location
- Region: Meridian
Financial & listing details
- Price per square foot: $338/sqft
- Tax assessed value: $529,800
- Annual tax amount: $27
- Date on market: 7/31/2026
- Listing terms: Cash,Conventional,VA Loan
- Ownership: Fee Simple,Fractional Ownership: No
- Road surface type: Paved
Estimated market value
$583,400
$554,000 - $613,000
$2,583/mo
Price history
Price history is unavailable.
Public tax history
| Year | Property taxes | Tax assessment |
|---|---|---|
| 2026 | $1,319 -10.6% | $529,800 +1.1% |
| 2025 | $1,475 -17.3% | $524,100 +0.4% |
| 2024 | $1,784 -18.8% | $521,900 -2.1% |
| 2023 | $2,198 +23.9% | $532,900 -14.5% |
| 2022 | $1,774 +0.1% | $623,400 +46.5% |
| 2021 | $1,773 +21.8% | $425,400 +24.3% |
| 2020 | $1,456 | $342,200 +54.6% |
| 2019 | -- | $221,400 +121.4% |
| 2018 | -- | $100,000 |
Find assessor info on the county website
Monthly payment
Est. payment
Payment breakdown
Explore the cost of this home by adjusting the details. Changes won't be saved.Climate risks
Neighborhood: 83646
Nearby schools
Schools provided by the listing agent
- Elementary: Willow Creek
- Middle: Sawtooth Middle
- High: Rocky Mountain
- District: West Ada School District
Source: IMLS. This data may not be complete. We recommend contacting the local school district to confirm school assignments for this home.
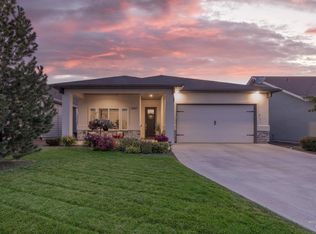
Similar homes
- $565,0003 bd2 ba1.7k sqft3961 W Caragana Ct, Meridian, ID 83646Active
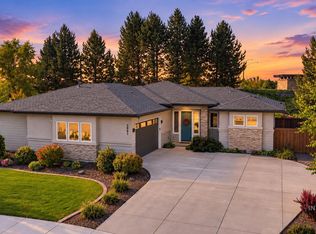 MLS ID #99001488, Amber Parry, Keller Williams Realty Boise. IMLS
 - $639,9003 bd2 ba2.3k sqft2739 W Tenuta St, Meridian, ID 83646Active
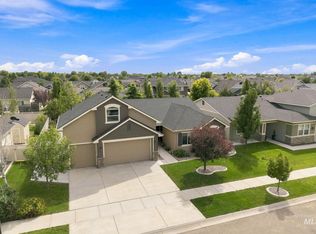 MLS ID #98999818, Celeste Blackburn, Silvercreek Realty Group. IMLS
 - $519,9003 bd2 ba1.6k sqft546 W Cagney St, Meridian, ID 83646Active
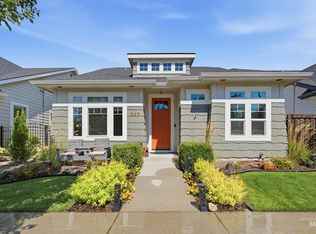 MLS ID #98988309, Jason Lloyd, Silvercreek Realty Group. IMLS
 - $684,9995 bd3 ba2.5k sqft5495 N Fox Run Way, Meridian, ID 83646Active
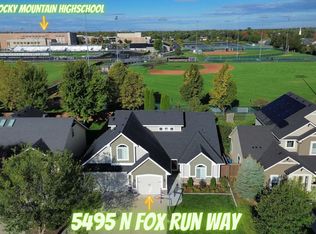 MLS ID #99000578, Jeffrey Jones, 208 PREMIER REAL ESTATE. IMLS
