Rare 5-car garage in desirable Bridgetower West! This move-in-ready, single-level home combines an open, bright floor plan with exceptional space for vehicles, toys and hobbies. Offering 4 bedrooms, 2 baths plus a dedicated office, the versatile 4th bedroom can easily serve as a flex room, bonus space or home gym. The inviting great room features a corner fireplace and abundant natural light, creating a comfortable space for everyday living and entertaining. The spacious primary suite is highlighted by tray ceilings, dual vanities, a walk-in shower and generous walk-in closet. Newer carpet adds to the fresh, move-in-ready feel. Outside, enjoy upgraded landscaping with additional trees thoughtfully added for privacy. The impressive 5-car garage and extra-large driveway provide incredible room for vehicles, recreational toys, storage and projects. Added conveniences include a built-in central vacuum system with a dedicated garage/shop vac and an included security system. Enjoy the beautiful paver-lined streets and amenities of Bridgetower West.
Pending
$785,900
4515 W Cedar Grove Dr, Meridian, ID 83646
4beds
2baths
2,450sqft
Single Family Residence
Built in 2020
8,145 Square Feet Lot
$783,100 Zestimate®
$321/sqft
$88/mo HOA
What's special
Corner fireplaceOpen bright floor planMove-in-ready single-level homeWalk-in showerBuilt-in central vacuum systemTray ceilingsAbundant natural light
- 18 days
- 495
- 47
Zillow last checked:
Listing updated:
Listed by:
Teri March Astorga Cell:208-713-3325,
Silvercreek Realty Group
Source: IMLS,MLS#: 99002307
Facts & features
Interior
Bedrooms & bathrooms
- Bedrooms: 4
- Bathrooms: 2
- Main level bathrooms: 2
- Main level bedrooms: 4
Primary bedroom
- Level: Main
- Area: 240
- Dimensions: 16 x 15
Bedroom 2
- Level: Main
- Area: 168
- Dimensions: 12 x 14
Bedroom 3
- Level: Main
- Area: 144
- Dimensions: 12 x 12
Bedroom 4
- Level: Main
- Area: 182
- Dimensions: 13 x 14
Kitchen
- Level: Main
- Area: 169
- Dimensions: 13 x 13
Office
- Level: Main
- Area: 110
- Dimensions: 11 x 10
Heating
- Forced Air, Natural Gas
Cooling
- Central Air
Appliances
- Included: Gas Water Heater, Tank Water Heater, Dishwasher, Disposal, Microwave, Oven/Range Built-In, Refrigerator, Gas Range
Features
- Bath-Master, Bed-Master Main Level, Den/Office, Great Room, Rec/Bonus, Double Vanity, Walk-In Closet(s), Walk In Shower, Breakfast Bar, Pantry, Kitchen Island, Granite Counters, Number of Baths Main Level: 2
- Flooring: Tile, Carpet
- Has basement: No
- Number of fireplaces: 1
- Fireplace features: One, Gas
Interior area
- Total structure area: 2,450
- Total interior livable area: 2,450 sqft
- Finished area above ground: 2,450
Property
Parking
- Total spaces: 5
- Parking features: Attached, Driveway
- Attached garage spaces: 5
- Has uncovered spaces: Yes
- Details: Garage: 33x43
Accessibility
- Accessibility features: Bathroom Bars
Features
- Levels: One
- Patio & porch: Covered Patio/Deck
- Pool features: Community, In Ground, Pool
- Fencing: Full,Vinyl
Lot
- Size: 8,145 Square Feet
- Dimensions: 116 x 81
- Features: Standard Lot 6000-9999 SF, Sidewalks, Auto Sprinkler System, Drip Sprinkler System, Pressurized Irrigation Sprinkler System
Details
- Parcel number: R9035110400
Construction
Type & style
- Home type: SingleFamily
- Property subtype: Single Family Residence
Materials
- Frame, Stone, Stucco
- Roof: Composition
Condition
- Year built: 2020
Details
- Builder name: Ninety Degree Const.
Utilities & green energy
- Water: Public
- Utilities for property: Sewer Connected, Broadband Internet
Community & HOA
Community
- Security: Alarm
- Subdivision: Bridgetower West
HOA
- Has HOA: Yes
- HOA fee: $264 quarterly
Location
- Region: Meridian
Financial & listing details
- Price per square foot: $321/sqft
- Tax assessed value: $726,900
- Annual tax amount: $2,827
- Date on market: 9/30/2026
- Ownership: Fee Simple
- Road surface type: Paved
Estimated market value
$783,100
$744,000 - $822,000
$2,973/mo
Price history
Price history is unavailable.
Public tax history
| Year | Property taxes | Tax assessment |
|---|---|---|
| 2026 | $2,669 -12.6% | $726,900 +1.4% |
| 2025 | $3,055 +8% | $717,200 -2.9% |
| 2024 | $2,828 -22.6% | $738,600 +13.4% |
| 2023 | $3,652 +18.1% | $651,100 -19.9% |
| 2022 | $3,092 +135% | $813,000 +45% |
| 2021 | $1,316 | $560,700 +446% |
| 2020 | -- | $102,700 |
Find assessor info on the county website
Monthly payment
Est. payment
Payment breakdown
Explore the cost of this home by adjusting the details. Changes won't be saved.Climate risks
Neighborhood: 83646
Nearby schools
Schools provided by the listing agent
- Elementary: Pleasant View
- Middle: Star
- High: Owyhee
- District: West Ada School District
Source: IMLS. This data may not be complete. We recommend contacting the local school district to confirm school assignments for this home.
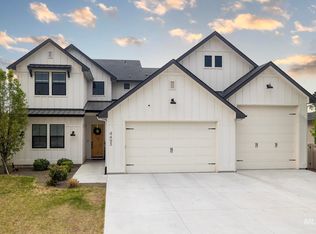

Similar homes
- $739,9004 bd3 ba2.5k sqft4450 W Lost Rapids Dr, Meridian, ID 83646Active
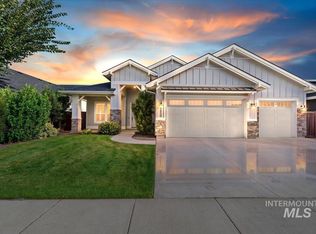 MLS ID #99000921, Jason Andersen, Boise Premier Real Estate. IMLS
- $750,0003 bd3 ba2.5k sqft4615 W Greenspire Dr, Meridian, ID 83646Active
 MLS ID #99003193, Shantel Teeter, Homes of Idaho. IMLS
- $725,0003 bd2 ba2.1k sqft3651 W Sand Wedge St, Meridian, ID 83646Active
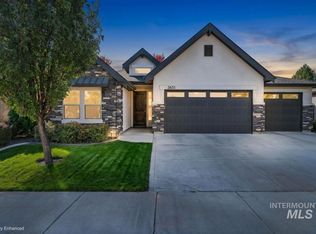 MLS ID #99003467, Dana Browning, Keller Williams Realty Boise. IMLS
- $765,0003 bd2 ba2.2k sqft6503 N Sand Bagger Way, Meridian, ID 83646Active
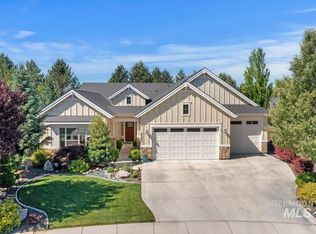 MLS ID #98988834, Jason Chamness, Silvercreek Realty Group. IMLS
