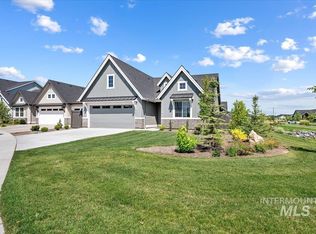
Inside, you’ll find a thoughtfully designed floor plan with tray ceilings in both the living room and primary suite, along with a Bosch appliance package in the kitchen. Residents of Quartet enjoy access to a community pool and a desirable neighborhood setting. Priced as the most affordable home currently available in the subdivision, this is an excellent opportunity and is sure to attract attention. Don’t miss it! Well-kept and competitively priced single-level home located in the highly desirable Quartet Subdivision. This 3-bedroom, 2-bathroom home features a 3-car garage, including an extended third bay measuring approximately 30 feet long—perfect for additional storage, a workshop, or recreational vehicles. The fully fenced backyard offers a covered east-facing patio, providing a comfortable space for outdoor entertaining and relaxation.
New
$669,000
4258 N Brody Way, Meridian, ID 83646
3beds
2baths
2,058sqft
Single Family Residence
Built in 2023
8,712 Square Feet Lot
$642,900 Zestimate®
$325/sqft
$100/mo HOA
What's special
- 6 days
- 296
- 25
Zillow last checked:
Listing updated:
Listed by:
Kim Davis Main:208-287-5000,
Group One Sotheby's Int'l Realty
Source: IMLS,MLS#: 99003047
Facts & features
Interior
Bedrooms & bathrooms
- Bedrooms: 3
- Bathrooms: 2
- Main level bathrooms: 2
- Main level bedrooms: 3
Primary bedroom
- Level: Main
- Area: 210
- Dimensions: 14 x 15
Bedroom 2
- Level: Main
- Area: 132
- Dimensions: 11 x 12
Bedroom 3
- Level: Main
- Area: 120
- Dimensions: 10 x 12
Kitchen
- Level: Main
- Area: 169
- Dimensions: 13 x 13
Heating
- Forced Air, Natural Gas
Cooling
- Central Air
Appliances
- Included: Gas Water Heater, Tankless Water Heater, Dishwasher, Disposal, Microwave, Oven/Range Built-In
Features
- Bath-Master, Bed-Master Main Level, Great Room, Double Vanity, Central Vacuum Plumbed, Walk-In Closet(s), Breakfast Bar, Pantry, Kitchen Island, Number of Baths Main Level: 2
- Flooring: Carpet, Engineered Wood Floors
- Has basement: No
- Number of fireplaces: 1
- Fireplace features: One, Gas
Interior area
- Total structure area: 2,058
- Total interior livable area: 2,058 sqft
- Finished area above ground: 2,058
- Finished area below ground: 0
Video & virtual tour
Property
Parking
- Total spaces: 3
- Parking features: Attached, Driveway
- Attached garage spaces: 3
- Has uncovered spaces: Yes
- Details: Garage: 19x2710x30, Garage Door: 16x8, 8x8
Features
- Levels: One
- Patio & porch: Covered Patio/Deck
- Pool features: Community
- Fencing: Full,Wood
Lot
- Size: 8,712 Square Feet
- Features: Standard Lot 6000-9999 SF, Garden, Sidewalks, Auto Sprinkler System, Drip Sprinkler System, Full Sprinkler System, Pressurized Irrigation Sprinkler System
Details
- Parcel number: R7284780700
Construction
Type & style
- Home type: SingleFamily
- Property subtype: Single Family Residence
Materials
- Frame, Stone, HardiPlank Type
- Roof: Composition
Condition
- Year built: 2023
Details
- Builder name: Alturas Homes
Utilities & green energy
- Water: Public
- Utilities for property: Sewer Connected, Cable Connected, Broadband Internet
Community & HOA
Community
- Subdivision: Quartet
HOA
- Has HOA: Yes
- HOA fee: $300 quarterly
Location
- Region: Meridian
Financial & listing details
- Price per square foot: $325/sqft
- Tax assessed value: $641,200
- Annual tax amount: $2,807
- Date on market: 10/7/2026
- Listing terms: Cash,Conventional,FHA,VA Loan
- Ownership: Fee Simple,Fractional Ownership: No
Estimated market value
$642,900
$611,000 - $675,000
$3,148/mo
Price history
Price history is unavailable.
Public tax history
| Year | Property taxes | Tax assessment |
|---|---|---|
| 2026 | $2,806 -2.8% | $641,200 +3% |
| 2025 | $2,888 +53.5% | $622,700 +7.3% |
| 2024 | $1,881 | $580,100 +193% |
| 2023 | -- | $198,000 |
Find assessor info on the county website
Monthly payment
Est. payment
Payment breakdown
Explore the cost of this home by adjusting the details. Changes won't be saved.Climate risks
Neighborhood: 83646
Nearby schools
Schools provided by the listing agent
- Elementary: Pleasant View
- Middle: Star
- High: Owyhee
- District: West Ada School District
Source: IMLS. This data may not be complete. We recommend contacting the local school district to confirm school assignments for this home.


Similar homes

- $675,5004 bd3 ba2.3k sqft2009 N Aronmink Way, Meridian, ID 83646New
 MLS ID #99002623, Eric Stans, Idaho Premier Properties. IMLS
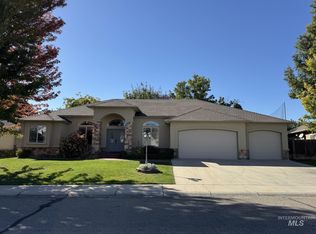
 - $--4 bd3 ba2.3k sqft4158 N Kilberry Ave, Meridian, ID 83646Auction
 Auction.com 2
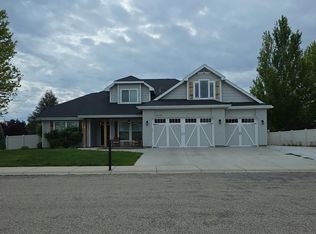
 - $704,9004 bd3 ba3k sqft434 S Winslow Bay Way, Star, ID 83669Active
 MLS ID #99003042, Alicia Wear, Homes of Idaho. IMLS
 - $454,9004 bd3 ba1.5k sqft5285 N Arezzo Ave, Meridian, ID 83646Active
 MLS ID #98998955, Natalie Lee, Silvercreek Realty Group. IMLS
