This Charming home in the centrally located Verona Sub checks all the boxes! Featuring 4 bedrooms, 2.5 baths and a brand-new HVAC system & water heater, this darling home offers plenty of space and functionality. With 3 bedrooms upstairs and a 4th bedroom on the main level, this flexible layout is perfect for guests, a home office, playroom, or additional living space. The main-level bedroom also has convenient access to the half bath. Enjoy two separate family rooms and a functional kitchen designed for everyday living. The Verona subdivision is part of Bridgetower. Offering 2 community pools, walking paths, and easy access to schools, shopping, restaurants & freeway access. Plus, Hero’s Park is within walking distance! A cute, comfortable home in a fantastic central location! Come see it for yourself!
Active
Price cut: $10K (9/25)
$454,900
5285 N Arezzo Ave, Meridian, ID 83646
4beds
3baths
1,560sqft
Single Family Residence
Built in 2005
6,534 Square Feet Lot
$453,700 Zestimate®
$292/sqft
$98/mo HOA
What's special
Two separate family rooms
- 44 days
- 870
- 107
Zillow last checked:
Listing updated:
Listed by:
Natalie Lee Cell:208-340-8343,
Silvercreek Realty Group,
Sandee Randolph 208-283-9255,
Silvercreek Realty Group
Source: IMLS,MLS#: 98998955
Facts & features
Interior
Bedrooms & bathrooms
- Bedrooms: 4
- Bathrooms: 3
- Main level bedrooms: 1
Primary bedroom
- Level: Upper
- Area: 182
- Dimensions: 14 x 13
Bedroom 2
- Level: Upper
- Area: 100
- Dimensions: 10 x 10
Bedroom 3
- Level: Upper
- Area: 100
- Dimensions: 10 x 10
Bedroom 4
- Level: Main
- Area: 100
- Dimensions: 10 x 10
Heating
- Forced Air, Natural Gas
Cooling
- Central Air
Appliances
- Included: Gas Water Heater, Dishwasher, Disposal, Microwave, Oven/Range Built-In
Features
- Bath-Master, Family Room, Walk-In Closet(s), Breakfast Bar, Pantry, Laminate Counters, Number of Baths Upper Level: 2
- Flooring: Carpet, Laminate
- Has basement: No
- Has fireplace: No
Interior area
- Total structure area: 1,560
- Total interior livable area: 1,560 sqft
- Finished area above ground: 1,560
- Finished area below ground: 0
Property
Parking
- Total spaces: 2
- Parking features: Attached, Driveway
- Attached garage spaces: 2
- Has uncovered spaces: Yes
Features
- Levels: Two
- Pool features: Community, Pool
- Fencing: Full
Lot
- Size: 6,534 Square Feet
- Features: Standard Lot 6000-9999 SF, Garden, Sidewalks, Auto Sprinkler System, Full Sprinkler System, Pressurized Irrigation Sprinkler System
Details
- Parcel number: R9010660070
Construction
Type & style
- Home type: SingleFamily
- Property subtype: Single Family Residence
Materials
- Frame, Stucco
- Roof: Composition
Condition
- Year built: 2005
Details
- Builder name: Aspen Homes
Utilities & green energy
- Water: Public
- Utilities for property: Sewer Connected
Community & HOA
Community
- Subdivision: Verona
HOA
- Has HOA: Yes
- HOA fee: $295 quarterly
Location
- Region: Meridian
Financial & listing details
- Price per square foot: $292/sqft
- Tax assessed value: $389,100
- Annual tax amount: $1,199
- Date on market: 8/28/2026
- Listing terms: Cash,Conventional,FHA
- Ownership: Less Than Fee Simple
- Road surface type: Paved
Estimated market value
$453,700
$431,000 - $476,000
$2,737/mo
Price history
Price history is unavailable.
Public tax history
| Year | Property taxes | Tax assessment |
|---|---|---|
| 2026 | $1,200 -6.4% | $389,100 -0.5% |
| 2025 | $1,282 -35% | $391,200 +2.3% |
| 2024 | $1,973 -16.1% | $382,500 +4.2% |
| 2023 | $2,351 -0.1% | $367,100 -17.1% |
| 2022 | $2,353 +5.5% | $442,900 +33.6% |
| 2021 | $2,230 -18.5% | $331,500 +23.9% |
| 2020 | $2,737 +0.7% | $267,600 +5.7% |
| 2019 | $2,718 +6.6% | $253,100 +8.7% |
| 2018 | $2,549 +4.3% | $232,800 +12.7% |
| 2017 | $2,445 | $206,600 +8.4% |
| 2016 | $2,445 | $190,600 +9.2% |
| 2015 | $2,445 +16.2% | $174,500 +36.5% |
| 2012 | $2,104 +23.1% | $127,800 +2.3% |
| 2011 | $1,709 -2.4% | $124,900 -7.5% |
| 2010 | $1,751 | $135,000 +18.1% |
| 2009 | -- | $114,300 -39.8% |
| 2007 | $289 | $190,000 +331.8% |
| 2006 | -- | $44,000 |
Find assessor info on the county website
Monthly payment
Est. payment
Payment breakdown
Explore the cost of this home by adjusting the details. Changes won't be saved.Climate risks
Neighborhood: 83646
Nearby schools
Schools provided by the listing agent
- Elementary: Willow Creek
- Middle: Sawtooth Middle
- High: Rocky Mountain
- District: West Ada School District
Source: IMLS. This data may not be complete. We recommend contacting the local school district to confirm school assignments for this home.

Similar homes
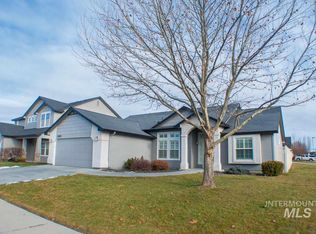
- $415,0004 bd2 ba1.4k sqft5263 N Arezzo Ave, Meridian, ID 83646Active
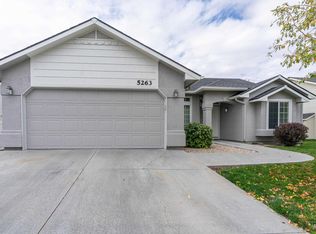 MLS ID #98998626, Jeremiah Sorrells, Home Seekers of Idaho. IMLS
 - $483,0004 bd3 ba1.9k sqft4336 W Niemann Dr, Meridian, ID 83646Active
 MLS ID #98993441, Jamie Mcdowell, Equity Northwest Real Estate - Southern Idaho. IMLS
 - $499,9004 bd3 ba2.1k sqft3839 N Cool River Way, Meridian, ID 83646Active
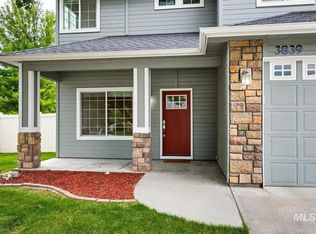 MLS ID #99001026, Jeffrey Miller, Initial Point Real Estate. IMLS
 - $494,5004 bd3 ba1.7k sqft3389 N Yellow Peak Ave, Meridian, ID 83646Active
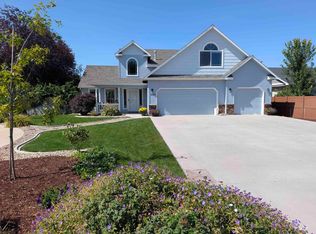 MLS ID #99000782, Jim Paulson, Progressive Realty Corporation. IMLS
